
Search results for "Open plan..." in Home Design Ideas


 Leslie Williams Interior Design
Family room of open concept plan-
Geometric rug, velvet chenille sofa fabric stone fireplace surround coffered ceiling, Ikat pattern on drapery panels.
Julie Legge-photographer

Find the right local pro for your project

 Kingdom Construction & Remodel
Creating an open concept living area.
Large transitional open concept light wood floor and beige floor family room photo in Detroit with a standard fireplace and gray walls
Large transitional open concept light wood floor and beige floor family room photo in Detroit with a standard fireplace and gray walls

 Citidev Inc
Inspiration for a transitional open concept medium tone wood floor family room remodel in San Francisco
 Kingdom Construction & Remodel
Creating an open concept living area.
Large open concept medium tone wood floor family room photo in Detroit with a standard fireplace
Large open concept medium tone wood floor family room photo in Detroit with a standard fireplace



Sponsored
Columbus, OH

Hope Restoration & General Contracting
Columbus Design-Build, Kitchen & Bath Remodeling, Historic Renovations

 Chelsea Benay, LLC
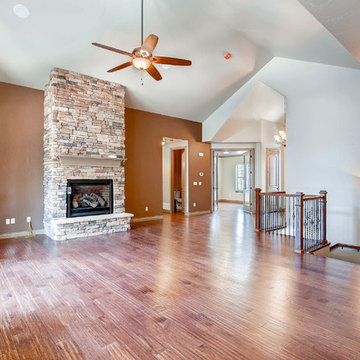
Southern Living Tucker Bayou house plan. Architecture by Looney Ricks Kiss. Plan modified by David Holden Merrifield and Chelsea Benay, LLC. Interior Design by Chelsea Benay, LLC. Custom home built by Sineath Construction. Photography by Lissa Gotwals.

 Regal Renovations
COMPLETED | Open Floor Plan and Kitchen Renovation by Regal Renovations | www.regalrenos360.com

 Edward Kozanlian Architect LLC
Small trendy u-shaped concrete floor open concept kitchen photo in New York with flat-panel cabinets, stainless steel cabinets, white backsplash and stainless steel appliances


 M House Development
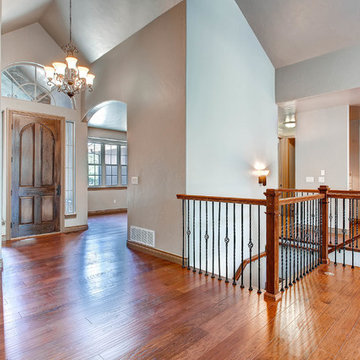
Cottage brown floor foyer photo in Chicago with white walls and a black front door

Sponsored
Sunbury, OH

J.Holderby - Renovations
Franklin County's Leading General Contractors - 2X Best of Houzz!

 Our Town Plans
Courtesy Coastal Living, a division of Time Inc. Lifestyle Group, photograph by Jean Allsopp. Coastal Living is a registered trademark and used with permission.

 Exclusive Builders
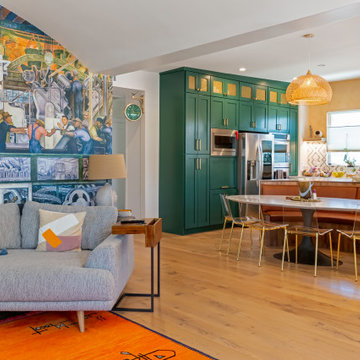
Great room - mid-sized eclectic concrete floor great room idea in Austin with white walls and no fireplace

 Insight Homes
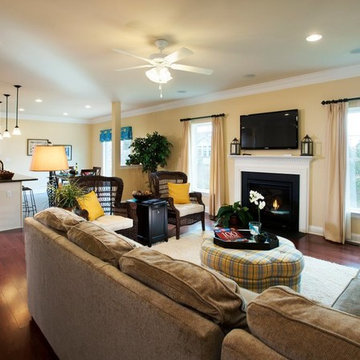
Pops of yellow against dark wood finishes make this open floor plan fell close and comfortable.



 Architectural Designs
The vaulted great room measures 21'6" x 22'10" and opens to the covered porch with lake views.
The plans are available for construction in PDF, CAD and prints.
Where do you want build?
Plan 26600GG Link: http://www.architecturaldesigns.com/house-plan-26600GG.asp
TWITTER: @adhouseplans


 Rill Architects
James Ray Spahn
Example of a cottage open concept medium tone wood floor game room design in DC Metro
Example of a cottage open concept medium tone wood floor game room design in DC Metro
39