
Search results for "Open plan..." in Home Design Ideas

 John Cole Architect
Brian Vanden Brink
Country l-shaped kitchen photo in Portland Maine with a farmhouse sink, shaker cabinets, white cabinets, white backsplash, subway tile backsplash and white appliances
Country l-shaped kitchen photo in Portland Maine with a farmhouse sink, shaker cabinets, white cabinets, white backsplash, subway tile backsplash and white appliances

 MSK Design Build
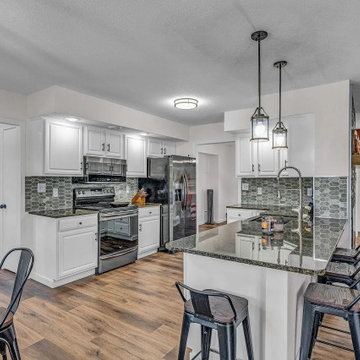
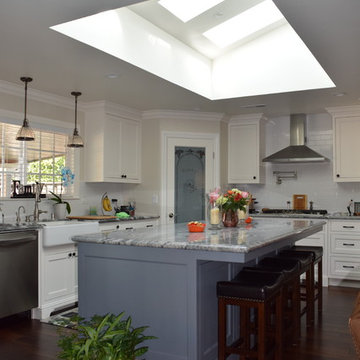
Beautiful and colorful open plan kitchen with painted white cabinets. Large island with sink and quartzite countertops. Lots of storage, colorful accents and hardwood floors are pleasing and functional.

Find the right local pro for your project

 DesignYourBasement.com
Basement - look-out carpeted basement idea in Denver with beige walls and a standard fireplace
Basement - look-out carpeted basement idea in Denver with beige walls and a standard fireplace


 Cate Evans, Coldwell Banker Realtor
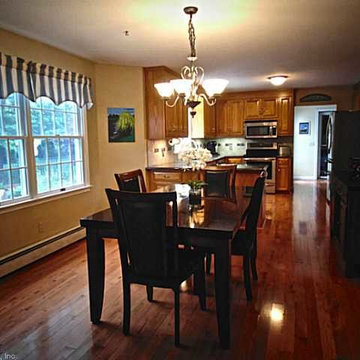
You can see almost from one side of the house to the other with this open floor plan. Also lots of great natural lighting.
Elegant home design photo in New York
Elegant home design photo in New York

 Stacie Langan
View into kitchen, dining room, staircase from front door.
Pretty Simple Decorating + Organizing
Inspiration for a craftsman staircase remodel in Chicago
Inspiration for a craftsman staircase remodel in Chicago

Sponsored
Sunbury, OH

J.Holderby - Renovations
Franklin County's Leading General Contractors - 2X Best of Houzz!




 Dillons Kitchens & Bedrooms
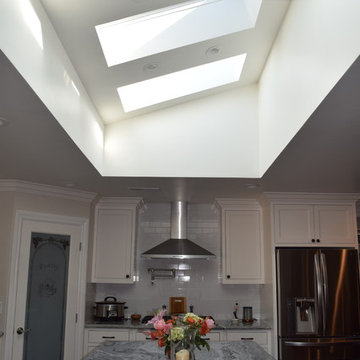
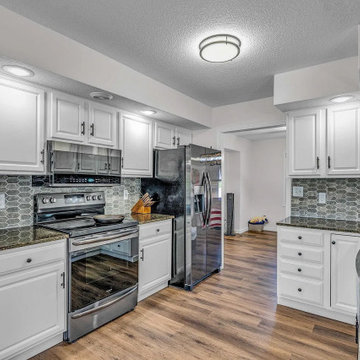
Bespoke solid wood Shaker-style cabinetry with subtle beaded detail and driftwood oak internals – handpainted in Light Grey in-house mixed shade and Benjamin Moore Flint Grey – from the Classic Collection
 Silver Fern Construction & Remodeling
Large Island
Home design - traditional home design idea in Sacramento
Home design - traditional home design idea in Sacramento

Sponsored
Fredericksburg, OH

High Point Cabinets
Columbus' Experienced Custom Cabinet Builder | 4x Best of Houzz Winner

 Peregrine Design Build
Photo by Susan Teare
Example of a farmhouse kitchen design in Burlington with an undermount sink, open cabinets and wood countertops
Example of a farmhouse kitchen design in Burlington with an undermount sink, open cabinets and wood countertops

 Corine Maggio Design
These young hip professional clients love to travel and wanted a home where they could showcase the items that they've collected abroad. Their fun and vibrant personalities are expressed in every inch of the space, which was personalized down to the smallest details. Just like they are up for adventure in life, they were up for for adventure in the design and the outcome was truly one-of-kind.
Photos by Chipper Hatter

 EAG Studio
OpenHomes Photography
Open concept kitchen - huge transitional galley light wood floor open concept kitchen idea in San Francisco with flat-panel cabinets, white cabinets, white walls and an island
Open concept kitchen - huge transitional galley light wood floor open concept kitchen idea in San Francisco with flat-panel cabinets, white cabinets, white walls and an island

 Levitch Associates, Incorporated
Photography by Treve Johnson
Example of a transitional family room design in San Francisco
Example of a transitional family room design in San Francisco

Sponsored
Columbus, OH

Hope Restoration & General Contracting
Columbus Design-Build, Kitchen & Bath Remodeling, Historic Renovations

 Bilotta Kitchen & Home
For this project, the entire kitchen was designed around the “must-have” Lacanche range in the stunning French Blue with brass trim. That was the client’s dream and everything had to be built to complement it. Bilotta senior designer, Randy O’Kane, CKD worked with Paul Benowitz and Dipti Shah of Benowitz Shah Architects to contemporize the kitchen while staying true to the original house which was designed in 1928 by regionally noted architect Franklin P. Hammond. The clients purchased the home over two years ago from the original owner. While the house has a magnificent architectural presence from the street, the basic systems, appointments, and most importantly, the layout and flow were inappropriately suited to contemporary living.
The new plan removed an outdated screened porch at the rear which was replaced with the new family room and moved the kitchen from a dark corner in the front of the house to the center. The visual connection from the kitchen through the family room is dramatic and gives direct access to the rear yard and patio. It was important that the island separating the kitchen from the family room have ample space to the left and right to facilitate traffic patterns, and interaction among family members. Hence vertical kitchen elements were placed primarily on existing interior walls. The cabinetry used was Bilotta’s private label, the Bilotta Collection – they selected beautiful, dramatic, yet subdued finishes for the meticulously handcrafted cabinetry. The double islands allow for the busy family to have a space for everything – the island closer to the range has seating and makes a perfect space for doing homework or crafts, or having breakfast or snacks. The second island has ample space for storage and books and acts as a staging area from the kitchen to the dinner table. The kitchen perimeter and both islands are painted in Benjamin Moore’s Paper White. The wall cabinets flanking the sink have wire mesh fronts in a statuary bronze – the insides of these cabinets are painted blue to match the range. The breakfast room cabinetry is Benjamin Moore’s Lampblack with the interiors of the glass cabinets painted in Paper White to match the kitchen. All countertops are Vermont White Quartzite from Eastern Stone. The backsplash is Artistic Tile’s Kyoto White and Kyoto Steel. The fireclay apron-front main sink is from Rohl while the smaller prep sink is from Linkasink. All faucets are from Waterstone in their antique pewter finish. The brass hardware is from Armac Martin and the pendants above the center island are from Circa Lighting. The appliances, aside from the range, are a mix of Sub-Zero, Thermador and Bosch with panels on everything.

 Navin Ramani, Boutique Interior Design
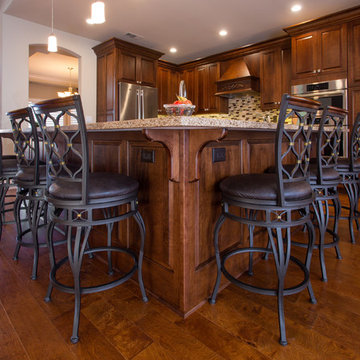
Detail of kitchen cabinetry in the open plan kitchen design - showing granite counter top, dark expresso cabinet finish, cabinetry hardware, built in refrigerated bar and appliances.
91