
Search results for "Open plan..." in Home Design Ideas

 J.P. DiMisa Luxury Homes, Inc.
Living room - large transitional open concept light wood floor and brown floor living room idea in Miami with white walls, no fireplace and a tv stand


 Argonaut Window & Door, Inc.
GHG Builders
Andersen 100 Series Windows
Andersen A-Series Doors
Example of a large country gray two-story wood and board and batten gable roof design in San Francisco with a metal roof
Example of a large country gray two-story wood and board and batten gable roof design in San Francisco with a metal roof
Find the right local pro for your project

 J & J Design Group, LLC.
John Woodcock Photography
Example of a transitional women's reach-in closet design in Phoenix with white cabinets
Example of a transitional women's reach-in closet design in Phoenix with white cabinets

 LL Flooring
Handscraped or distressed hardwood floors have a natural worn appearance. They look like floors from the days when floors were finished by hand.
Example of a large trendy formal and open concept light wood floor and beige floor living room design with blue walls
Example of a large trendy formal and open concept light wood floor and beige floor living room design with blue walls

 2e Architects
Alain jaramillo
Example of a classic bathroom design in Baltimore with an undermount tub
Example of a classic bathroom design in Baltimore with an undermount tub



Sponsored
Sunbury, OH

J.Holderby - Renovations
Franklin County's Leading General Contractors - 2X Best of Houzz!

 Nar Design Group
This modern zen-like kitchen is finished in Columbia frameless rift white oak composite and walnut cabinets with accents of aluminum frame doors with frosted glass. The panel front doors on the refrigerator allow it to seamlessly blend into the pantry. The white striated tile back-splash goes from counter to ceiling. The counter tops are Caesarstone Frosty Carina, while the island is a black walnut butcher block. Stainless steel is incorporated in the range hood, modern faucet, and farmhouse sink. The dedicated wine bar space features open cubby storage for wine bottles.
Photo Credit: PhotographerLink
 Atelier Renata Santos Machado
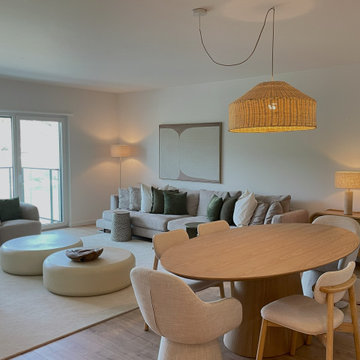
A general view of the open-plan living and dining area, with a glazed wall, grey sofa, round dining table, woven pendant and pale flooring.


 Looney Ricks Kiss
Example of a mid-sized transitional light wood floor and brown floor utility room design in Nashville with an undermount sink, white cabinets, white walls, open cabinets, limestone countertops, a side-by-side washer/dryer and brown countertops

 Fairview Custom Homes
Rachael Boling Photography
Inspiration for a mid-sized rustic loft-style light wood floor family room remodel in Charlotte with a tv stand, no fireplace and gray walls
Inspiration for a mid-sized rustic loft-style light wood floor family room remodel in Charlotte with a tv stand, no fireplace and gray walls
 Rectangle Design Inc.
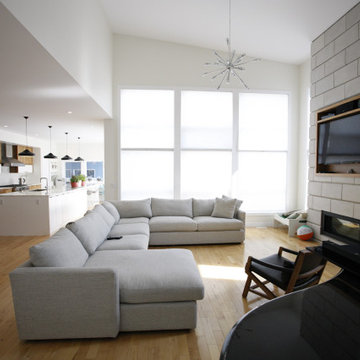
An open main floor where the vaulted living room flows into the kitchen and dining area in Altadore, Calgary. Contemporary custom infill design and construction by Rectangle, a Calgary design-build firm.



 Ambrose Homes Inc
Fred Ambrose
Inspiration for a mid-sized coastal u-shaped light wood floor eat-in kitchen remodel in Boston with a farmhouse sink, shaker cabinets, white cabinets, granite countertops, white backsplash, ceramic backsplash, stainless steel appliances and a peninsula
Inspiration for a mid-sized coastal u-shaped light wood floor eat-in kitchen remodel in Boston with a farmhouse sink, shaker cabinets, white cabinets, granite countertops, white backsplash, ceramic backsplash, stainless steel appliances and a peninsula

 Bernardo Pozas Residential Design
Bedroom - contemporary master dark wood floor and brown floor bedroom idea in Austin with black walls and no fireplace

 CDC Woodworking
Greg Riegler
Example of a beach style open concept light wood floor living room design in Miami with white walls
Example of a beach style open concept light wood floor living room design in Miami with white walls
 Madison Builders
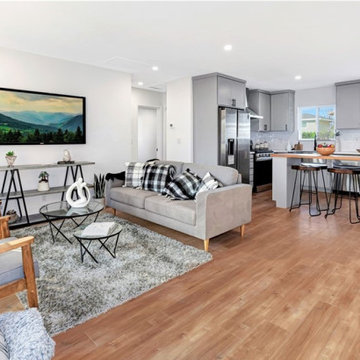
Fully renovated, move-in ready, 3 bed + Office, single story home on an almost 6000 square foot lot. The kitchen features quartz countertops with a tiled backsplash and stainless steel appliances. The open floor plan allows the kitchen and living room to mesh together to create a wonderful entertaining space. All bedrooms are nicely sized with ample closet space. New wood flooring, fresh paint, recessed lighting, high end fixtures, newer electrical panel, newer roof, remodeled bathrooms and new HVAC system with Air Conditioning.

Sponsored
Fredericksburg, OH

High Point Cabinets
Columbus' Experienced Custom Cabinet Builder | 4x Best of Houzz Winner

 Realty Pro Shots
Charles Lauersdorf
Transitional open concept kitchen photo in Dallas with white cabinets, white backsplash, subway tile backsplash, stainless steel appliances and an island
Transitional open concept kitchen photo in Dallas with white cabinets, white backsplash, subway tile backsplash, stainless steel appliances and an island

 building Lab, inc.
building Lab is a design build firm specializing in Mid-Century-Modern architecture.
Skylight floods the master bath with natural light. Porcelain wall tiles by Heath Ceramics. Photo by Scott Hargis.
 Denver Design Group
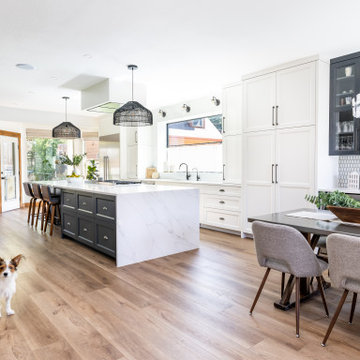
The new open floor plan seamlessly connects the kitchen, dining, and family room, making it perfect for gatherings.
Example of a large transitional single-wall medium tone wood floor and brown floor eat-in kitchen design in Denver with raised-panel cabinets, white cabinets, quartz countertops, porcelain backsplash, stainless steel appliances, an island and white countertops
Example of a large transitional single-wall medium tone wood floor and brown floor eat-in kitchen design in Denver with raised-panel cabinets, white cabinets, quartz countertops, porcelain backsplash, stainless steel appliances, an island and white countertops
99