
Search results for "Open plan" in Home Design Ideas
 Michelle Dokey Interiors
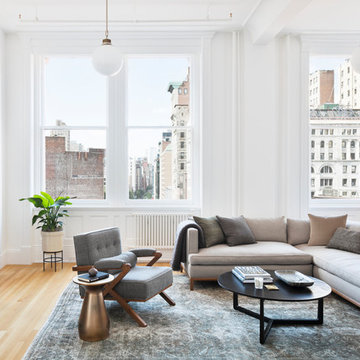
Inspiration for a transitional formal and open concept light wood floor and beige floor living room remodel in New York with white walls and a wall-mounted tv

 Nautilus Homes
Siesta Key Low Country great room and kitchen featuring custom cabinetry, exposed wood beams, vaulted ceilings, and patio area.
This is a very well detailed custom home on a smaller scale, measuring only 3,000 sf under a/c. Every element of the home was designed by some of Sarasota's top architects, landscape architects and interior designers. One of the highlighted features are the true cypress timber beams that span the great room. These are not faux box beams but true timbers. Another awesome design feature is the outdoor living room boasting 20' pitched ceilings and a 37' tall chimney made of true boulders stacked over the course of 1 month.
 Castle Bespoke Flooring

Danish light wood floor kitchen/dining room combo photo in Portland with white walls
Find the right local pro for your project

Mudroom - transitional dark wood floor and brown floor mudroom idea in Philadelphia with white walls
 RVP Photography
Ross Van Pelt - RVP Photography
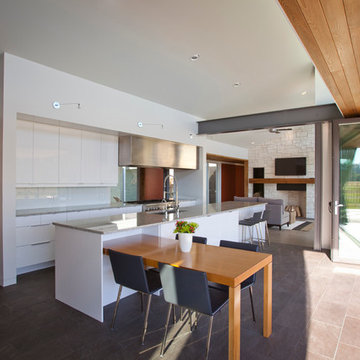
Minimalist galley open concept kitchen photo in Cincinnati with an undermount sink, flat-panel cabinets, white cabinets and white backsplash
Minimalist galley open concept kitchen photo in Cincinnati with an undermount sink, flat-panel cabinets, white cabinets and white backsplash
 Ernest Schieferstein Architecture

Eat-in kitchen - large contemporary l-shaped light wood floor and brown floor eat-in kitchen idea in New York with an undermount sink, shaker cabinets, white cabinets, matchstick tile backsplash, stainless steel appliances, an island, quartzite countertops, multicolored backsplash and white countertops
 CityAperture
© CityAperture - Jose Valcarcel

Example of a trendy living room design in DC Metro with a brick fireplace and a corner fireplace
Example of a trendy living room design in DC Metro with a brick fireplace and a corner fireplace


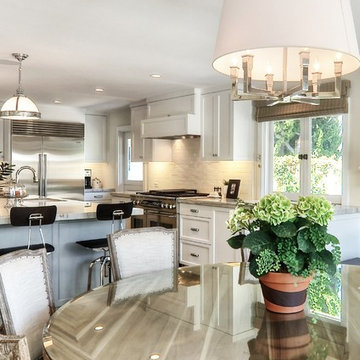
Example of a mid-sized classic medium tone wood floor kitchen/dining room combo design in Orange County with white walls and no fireplace
 ML Interior Designs
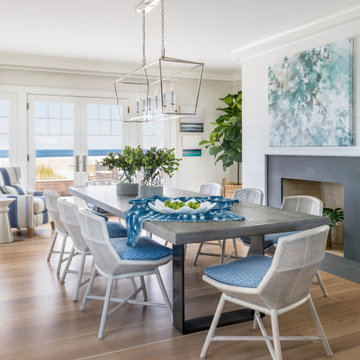
Beach style light wood floor great room photo in New York with white walls and a standard fireplace
 Cathers Home Furniture + Interior Design

Example of a small minimalist light wood floor and beige floor kitchen/dining room combo design in Denver with gray walls, a ribbon fireplace and a stone fireplace
 Ditto Residential
Photography by Stacy Zarin Goldberg
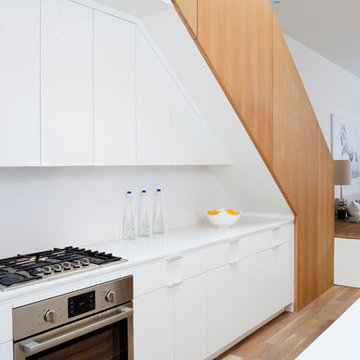
Trendy kitchen photo in DC Metro with flat-panel cabinets and white cabinets
Trendy kitchen photo in DC Metro with flat-panel cabinets and white cabinets
 Sierra Craftsman, Inc.
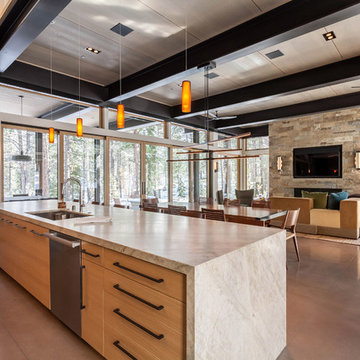
Inspiration for a contemporary galley concrete floor open concept kitchen remodel in Other with an undermount sink, flat-panel cabinets, medium tone wood cabinets and an island
 Rachel Loewen Photography
Photo: Rachel Loewen © 2018 Houzz
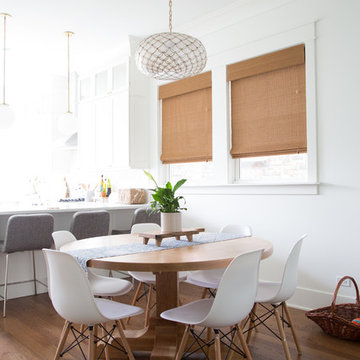
Beach style medium tone wood floor kitchen/dining room combo photo in Chicago with white walls and no fireplace
Beach style medium tone wood floor kitchen/dining room combo photo in Chicago with white walls and no fireplace

Sponsored
Westerville, OH

Custom Home Works
Franklin County's Award-Winning Design, Build and Remodeling Expert

 Kahrs
KahrsShown: Kährs Lux Sky wood flooring
Kährs have launched two new ultra-matt wood flooring collections, Lux and Lumen. Recently winning Gold for 'Best Flooring' at the 2017 House Beautiful Awards, Kährs' Lux collection includes nine one-strip plank format designs in an array of natural colours, which are mirrored in Lumen's three-strip designs.
The new surface treatment applied to the designs is non reflective; enhancing the colour and beauty of real wood, whilst giving a silky, yet strong shield against wear and tear.
Emanuel Lidberg, Head of Design at Kährs Group, says,
“Lux and Lumen have been developed for design-led interiors, with abundant natural light, for example with floor-to-ceiling glazing. Traditional lacquer finishes reflect light which distracts from the floor’s appearance. Our new, ultra-matt finish minimizes reflections so that the wood’s natural grain and tone can be appreciated to the full."
The contemporary Lux Collection features nine floors spanning from the milky white "Ash Air" to the earthy, deep-smoked "Oak Terra". Kährs' Lumen Collection offers mirrored three strip and two-strip designs to complement Lux, or offer an alternative interior look. All designs feature a brushed effect, accentuating the natural grain of the wood. All floors feature Kährs' multi-layered construction, with a surface layer of oak or ash.
This engineered format is eco-friendly, whilst also making the floors more stable, and ideal for use with underfloor heating systems. Matching accessories, including mouldings, skirting and handmade stairnosing are also available for the new designs.

 Choate + Hertlein Architects
Phillip Spears
Minimalist formal and open concept living room photo in Other
Minimalist formal and open concept living room photo in Other
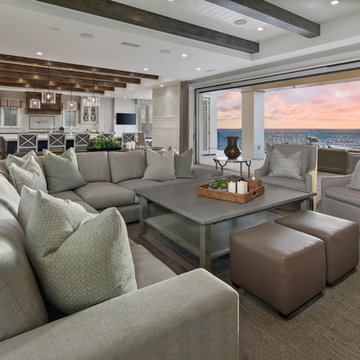
 Brandon Architects, Inc.
Jeri Koegel
Beach style medium tone wood floor and brown floor living room photo in Orange County with white walls
Beach style medium tone wood floor and brown floor living room photo in Orange County with white walls

 Appleton Kitchens
Inspiration for a transitional medium tone wood floor open concept kitchen remodel in Boston with an undermount sink, beaded inset cabinets, blue cabinets, white backsplash, stainless steel appliances, an island and white countertops

Sponsored
Sunbury, OH

J.Holderby - Renovations
Franklin County's Leading General Contractors - 2X Best of Houzz!

 Edward Caruso Photography
© Edward Caruso Photography
Interior design by Francis Interiors
Great room - asian light wood floor and beige floor great room idea in New York with white walls
Great room - asian light wood floor and beige floor great room idea in New York with white walls
 Georgia Contractor Group Home Builders
T&T Photos

Example of a mid-sized 1950s light wood floor and brown floor great room design in Atlanta with beige walls and no fireplace
Example of a mid-sized 1950s light wood floor and brown floor great room design in Atlanta with beige walls and no fireplace
 WhiteSpace Architects

Example of a huge island style medium tone wood floor great room design in Hawaii with white walls and no fireplace
122