
Search results for "Open plan" in Home Design Ideas
 PACS Architecture

Mid-sized trendy galley light wood floor and beige floor enclosed kitchen photo in New York with shaker cabinets, white cabinets, white backsplash, stone slab backsplash, no island, an undermount sink, marble countertops and stainless steel appliances
 Sherri J Photography
Sherri Johnson
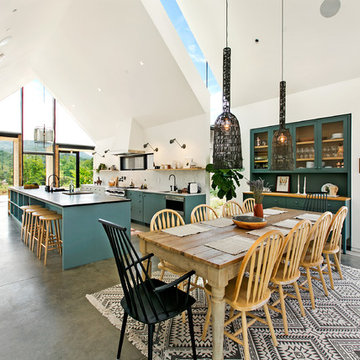
Inspiration for a country concrete floor and gray floor great room remodel in Los Angeles with white walls
Inspiration for a country concrete floor and gray floor great room remodel in Los Angeles with white walls
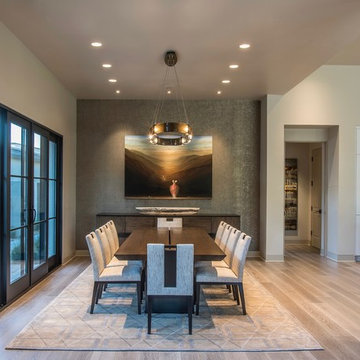
Kitchen/dining room combo - contemporary beige floor and light wood floor kitchen/dining room combo idea in Phoenix with beige walls
Find the right local pro for your project
 Makawe Interiors

Urban l-shaped dark wood floor and brown floor eat-in kitchen photo in New York with a farmhouse sink, shaker cabinets, blue cabinets, white backsplash, subway tile backsplash, stainless steel appliances, no island and gray countertops
 Levy Art + Architecture
Cesar Rubio
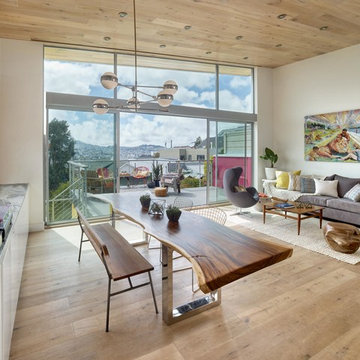
Huge trendy open concept and formal medium tone wood floor and beige floor living room photo in San Francisco with white walls
Huge trendy open concept and formal medium tone wood floor and beige floor living room photo in San Francisco with white walls

 KISTLER & KNAPP BUILDERS
SKI Design - Suzy Kennedy, Smook Architecture and Design, Eric Roth Photography
Example of a classic dark wood floor open concept kitchen design in Boston with an undermount sink, raised-panel cabinets, white cabinets, multicolored backsplash, stainless steel appliances, an island and multicolored countertops
Example of a classic dark wood floor open concept kitchen design in Boston with an undermount sink, raised-panel cabinets, white cabinets, multicolored backsplash, stainless steel appliances, an island and multicolored countertops

 Barbara Dalton Interiors
Inspiration for a large timeless l-shaped dark wood floor enclosed kitchen remodel in Other with recessed-panel cabinets, white cabinets, an island, granite countertops, white backsplash, stone tile backsplash, stainless steel appliances, a farmhouse sink and green countertops

Sponsored
Fredericksburg, OH

High Point Cabinets
Columbus' Experienced Custom Cabinet Builder | 4x Best of Houzz Winner
 Ethan Allen Design Center - Danbury
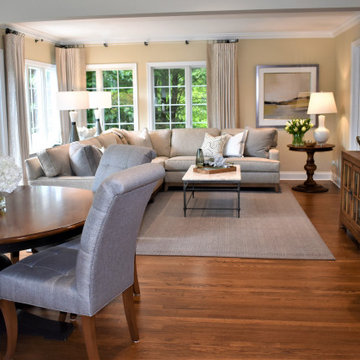
Open floor plan concept features a cozy family room with Ethan Allen Arcata sectional and dining area that sits right off of open kitchen. Designed by Deena Doherty for Ethan Allen Danbury. Several featured Ethan Allen pieces include: Arcata sectional, Vida stone top coffee table, Warren side table, Ming media cabinet and Nassau round ottoman.
 Caitlin Jones Design
Vivian Johnson

Cottage built-in desk light wood floor and beige floor home office photo in San Francisco with white walls
Cottage built-in desk light wood floor and beige floor home office photo in San Francisco with white walls
 Ditto Residential
Photography by Stacy Zarin Goldberg

Staircase - contemporary wooden l-shaped staircase idea in DC Metro with wooden risers
Staircase - contemporary wooden l-shaped staircase idea in DC Metro with wooden risers

 Mark Dziewulski Architect
Example of a large minimalist open concept and formal limestone floor living room design in San Francisco with a ribbon fireplace, a wall-mounted tv, white walls and a stone fireplace

 HW Interiors
Kitchen/dining room combo - mid-sized transitional dark wood floor and brown floor kitchen/dining room combo idea in Miami with gray walls and no fireplace




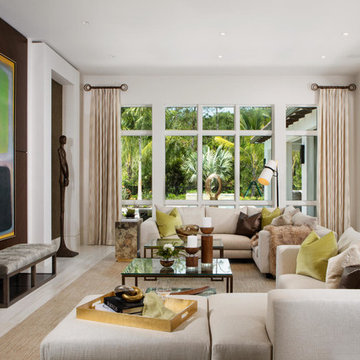
 Romanza Interior Design
Living room - mediterranean formal and open concept living room idea in Miami
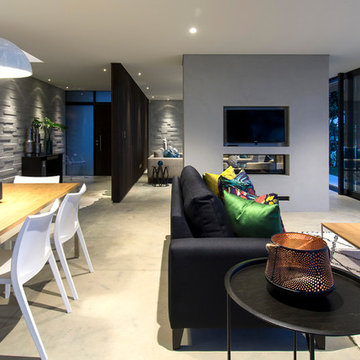
 Sojo Design Ltd
Stunning contemporary home
Living room - contemporary living room idea in Auckland with a two-sided fireplace, a plaster fireplace and a wall-mounted tv
Living room - contemporary living room idea in Auckland with a two-sided fireplace, a plaster fireplace and a wall-mounted tv
 Habit Studio
Therese Bombardier

Enclosed kitchen - mid-sized transitional l-shaped light wood floor and brown floor enclosed kitchen idea in Other with an undermount sink, shaker cabinets, white cabinets, stainless steel appliances, an island and marble countertops
Enclosed kitchen - mid-sized transitional l-shaped light wood floor and brown floor enclosed kitchen idea in Other with an undermount sink, shaker cabinets, white cabinets, stainless steel appliances, an island and marble countertops
 CHRISTIAN DEAN ARCHITECTURE, LLC
Photo by: Chad Holder

Danish l-shaped light wood floor open concept kitchen photo in Minneapolis with a single-bowl sink, flat-panel cabinets, light wood cabinets, stainless steel appliances and an island
Danish l-shaped light wood floor open concept kitchen photo in Minneapolis with a single-bowl sink, flat-panel cabinets, light wood cabinets, stainless steel appliances and an island

Sponsored
Fredericksburg, OH
High Point Cabinets
Columbus' Experienced Custom Cabinet Builder | 4x Best of Houzz Winner
 ProVia
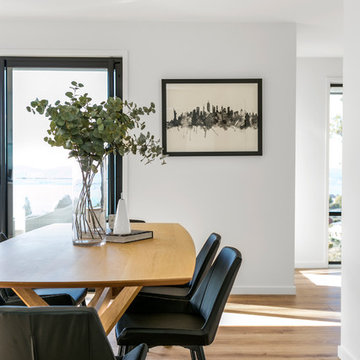

Attractive, maintenance-free ecoLite™ sliding glass patio doors are a great choice for homeowners looking for the best economy-class patio door available.
 Sutro Architects
Aaron Leitz

Inspiration for a contemporary dark wood floor great room remodel in San Francisco with white walls
Inspiration for a contemporary dark wood floor great room remodel in San Francisco with white walls
120