
Search results for "Open risers" in Home Design Ideas
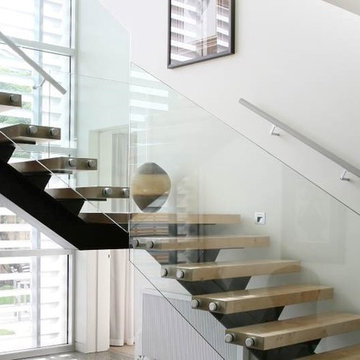
 Wanaka Joinery
 & Glass
Example of a minimalist wooden l-shaped open staircase design in Dunedin
Example of a minimalist wooden l-shaped open staircase design in Dunedin
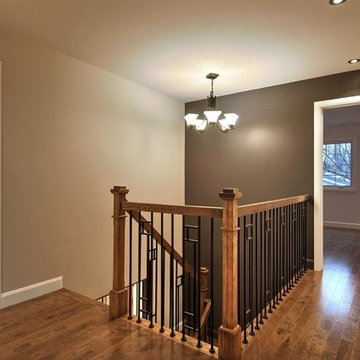
 Algonquin Direct
Medium brown oak staircase - Open risers - Wood and metal Railing 2
Home design - contemporary home design idea in Montreal
Home design - contemporary home design idea in Montreal

 Studio Nauleau
Ashley Batz
Inspiration for a mid-sized industrial metal straight open staircase remodel in San Francisco
Inspiration for a mid-sized industrial metal straight open staircase remodel in San Francisco
Find the right local pro for your project

 Southern Staircase
A modern open rise stair compliments this modern home.
Huge minimalist wooden u-shaped open staircase photo in Atlanta
Huge minimalist wooden u-shaped open staircase photo in Atlanta
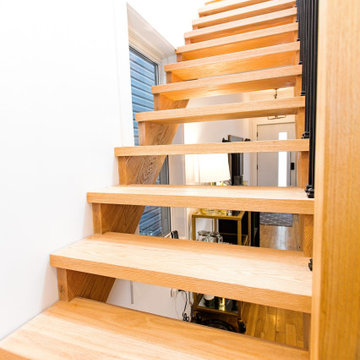
 Cedarstone Group Inc.
Looking upward along the oak staircase reveals substantial timber treads, open riser gaps and a matching wood handrail. Narrow black metal spindles contrast with the light wood and white stairwell walls. The open design allows daylight to travel between the main floor and the second-storey addition.
At Scandi Skies in East York, Toronto, Cedarstone Group Inc. connected a new second storey to the original bungalow with a custom open-riser staircase. Natural wood, slim black metalwork and clear sightlines carry the Scandinavian design through this structural home addition.
Explore Toronto home renovations and second-storey additions at cedarstonereno.com.
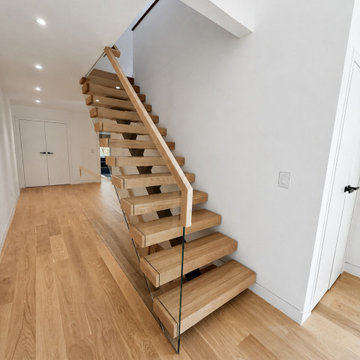
 WA Construct
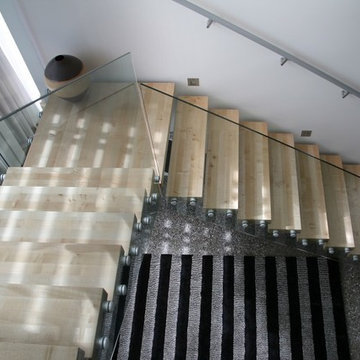
A full-height open-riser staircase with glass rail lets light flow through the home. Part of a modern whole-home remodel in Short Hills, NJ, designed and built by WA Construct.



 Barnes Vanze Architects, Inc.
Maxwell Mackenzie
Example of a minimalist wooden open staircase design in DC Metro
Example of a minimalist wooden open staircase design in DC Metro


 Analogue (formerly EN Architects)
Lost Note Productions
Staircase - small modern wooden straight open staircase idea in Baltimore
Staircase - small modern wooden straight open staircase idea in Baltimore

 Hillstar Construction Services
addet madan Design
Mid-sized trendy wooden u-shaped open staircase photo in Los Angeles with white walls
Mid-sized trendy wooden u-shaped open staircase photo in Los Angeles with white walls



Sponsored
Columbus, OH

Structural Remodeling
Franklin County's Heavy Timber Specialists | Best of Houzz 2020!

 Capozzoli Stairworks
Double steel stringer open risers, with landing and cable railing made by Capozzoli Stairworks. Custom stair treads, painted steel stringers, cable railing with custom posts. Please visit our website www.thecapo.us or call us at 609-635-1265 for more information.

 Jillian Aimis Architect
Tom Arban
Example of a mid-sized minimalist wooden u-shaped open staircase design in Toronto
Example of a mid-sized minimalist wooden u-shaped open staircase design in Toronto
 Young & Borlik Architects, inc.
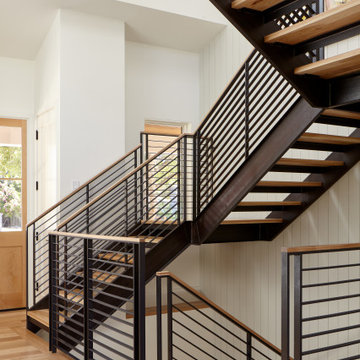
Vertical wood siding on the walls of this three-story stair extend the open volumes of the entry, basement and second floor. The open central cor spills natural light from above through all three levels. Open risers and narrow railings contribute to the openness of the space and offer an invitation to explore.

 Fernau & Hartman Architects
Photograph © Richard Barnes
Trendy straight open staircase photo in San Francisco
Trendy straight open staircase photo in San Francisco

Sponsored
Sunbury, OH

J.Holderby - Renovations
Franklin County's Leading General Contractors - 2X Best of Houzz!


 Narratif
Modern staircase with open risers
Staircase - mid-sized contemporary wooden u-shaped open and glass railing staircase idea in Toronto
Staircase - mid-sized contemporary wooden u-shaped open and glass railing staircase idea in Toronto

 Searl Lamaster Howe Architects
The stairs leading down to the basement and up to the second floor. The rear wall is the same brick used on the exterior of the house. A series of skylights above flood the space with light. The passage on the lower level at the back leads to a concealed powder room. The staircase consists of a folded plate of metal, open white oak treads, and a winding walnut railing.
17