
Search results for "Open risers" in Home Design Ideas

 Century Stair Company
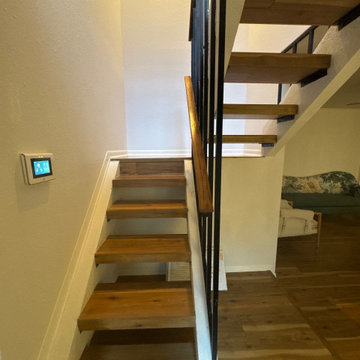
This modern staircase solution pairs thick solid oak treads with sleek steel stringers. By eliminating risers, the design allows natural light to flow freely through all three levels. The cable railing echoes this openness, maintaining unobstructed views throughout the vertical space. The result is a staircase that connects spaces while preserving sightlines and natural light, a perfect balance of form and function.
1976-2026 © Century Stair Company


 Alison Kandler Interior Design
Mark Lohman
Example of a large beach style single-wall porcelain tile and white floor dedicated laundry room design in Los Angeles with shaker cabinets, white cabinets, quartz countertops, a side-by-side washer/dryer and white countertops
Example of a large beach style single-wall porcelain tile and white floor dedicated laundry room design in Los Angeles with shaker cabinets, white cabinets, quartz countertops, a side-by-side washer/dryer and white countertops
Find the right local pro for your project
 Century Stair Company
This modern staircase solution pairs thick solid oak treads with sleek steel stringers. By eliminating risers, the design allows natural light to flow freely through all three levels. The cable railing echoes this openness, maintaining unobstructed views throughout the vertical space. The result is a staircase that connects spaces while preserving sightlines and natural light, a perfect balance of form and function.
1976-2026 © Century Stair Company
 Century Stair Company
This modern staircase solution pairs thick solid oak treads with sleek steel stringers. By eliminating risers, the design allows natural light to flow freely through all three levels. The cable railing echoes this openness, maintaining unobstructed views throughout the vertical space. The result is a staircase that connects spaces while preserving sightlines and natural light, a perfect balance of form and function.
1976-2026 © Century Stair Company
 Century Stair Company
This modern staircase solution pairs thick solid oak treads with sleek steel stringers. By eliminating risers, the design allows natural light to flow freely through all three levels. The cable railing echoes this openness, maintaining unobstructed views throughout the vertical space. The result is a staircase that connects spaces while preserving sightlines and natural light, a perfect balance of form and function.
1976-2026 © Century Stair Company

 User
Straight stair kit in Southern Yellow Pine, open risers, matching handrail system, 3' x 6' landing, access to multiple floors.
Inspiration for a wooden u-shaped open staircase remodel
Inspiration for a wooden u-shaped open staircase remodel

Sponsored
Sunbury, OH

J.Holderby - Renovations
Franklin County's Leading General Contractors - 2X Best of Houzz!
 Awesome Group Construction
Staircase with open wood treads, a black metal railing and a wood handrail.
Farmhouse staircase photo in Dallas
Farmhouse staircase photo in Dallas

 Kipnis Architecture + Planning
The stairs are open to allow for the view out to the Lake from the front door.
Staircase - mid-sized coastal wooden straight open and metal railing staircase idea in Chicago
Staircase - mid-sized coastal wooden straight open and metal railing staircase idea in Chicago
 User
Colleen Duffley
Example of a classic wooden l-shaped staircase design in Jacksonville with painted risers
Example of a classic wooden l-shaped staircase design in Jacksonville with painted risers

 Columbia Stair inc.
J. Lynn Photography
Example of a mid-sized trendy wooden spiral open staircase design in St Louis
Example of a mid-sized trendy wooden spiral open staircase design in St Louis

Example of a classic underground beige floor basement design in Indianapolis with beige walls and a bar

 Morrison Interiors
The slab marble risers are so stunning and give the beautiful entry stairway added luxury. Photos by: Rod Foster
Staircase - large transitional wooden curved limestone floor and metal railing staircase idea in Orange County with white walls, a metal front door and marble risers
Staircase - large transitional wooden curved limestone floor and metal railing staircase idea in Orange County with white walls, a metal front door and marble risers



 Rochelle Cote Interior Design
Adrian Shellard Photography
Large transitional wooden u-shaped open staircase photo in Calgary
Large transitional wooden u-shaped open staircase photo in Calgary

 Linebox Studio
Example of a mid-sized minimalist wooden floating open and metal railing staircase design in Ottawa


 Century Stair Company
This modern staircase solution pairs thick solid oak treads with sleek steel stringers. By eliminating risers, the design allows natural light to flow freely through all three levels. The cable railing echoes this openness, maintaining unobstructed views throughout the vertical space. The result is a staircase that connects spaces while preserving sightlines and natural light, a perfect balance of form and function.
1976-2026 © Century Stair Company


 Century Stair Company
This modern staircase solution pairs thick solid oak treads with sleek steel stringers. By eliminating risers, the design allows natural light to flow freely through all three levels. The cable railing echoes this openness, maintaining unobstructed views throughout the vertical space. The result is a staircase that connects spaces while preserving sightlines and natural light, a perfect balance of form and function.
1976-2026 © Century Stair Company
 Century Stair Company
This modern staircase solution pairs thick solid oak treads with sleek steel stringers. By eliminating risers, the design allows natural light to flow freely through all three levels. The cable railing echoes this openness, maintaining unobstructed views throughout the vertical space. The result is a staircase that connects spaces while preserving sightlines and natural light, a perfect balance of form and function.
1976-2026 © Century Stair Company

 Workshop: Architecture
Open Riser Stair
Photography by Morgan Nowland
Staircase - small contemporary wooden straight open and cable railing staircase idea
Staircase - small contemporary wooden straight open and cable railing staircase idea
52