
Search results for "Open risers" in Home Design Ideas
 Century Stair Company
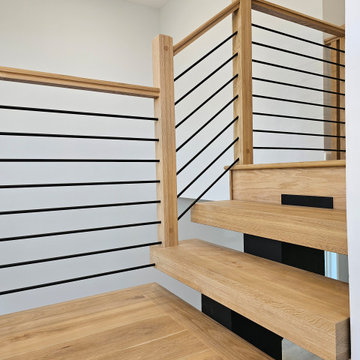
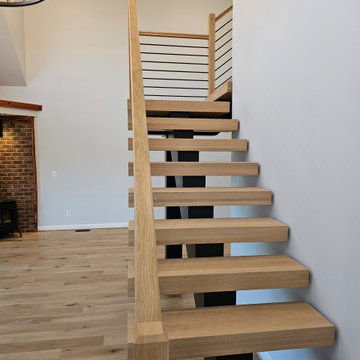
This striking staircase blends modern and rustic elements in this farmhouse renovation. A sleek black steel stringer from the Prestige Metal line provides contemporary structure, while thick white oak treads add warmth and character. The open-tread design paired with horizontal metal balusters maintains transparency, allowing the space to feel generous and light-filled. Rising beneath a circular chandelier and vaulted ceilings, the staircase anchors a grand entryway that sets the tone for the entire home.
1976-2026 © Century Stair Company
 Century Stair Company
This striking staircase blends modern and rustic elements in this farmhouse renovation. A sleek black steel stringer from the Prestige Metal line provides contemporary structure, while thick white oak treads add warmth and character. The open-tread design paired with horizontal metal balusters maintains transparency, allowing the space to feel generous and light-filled. Rising beneath a circular chandelier and vaulted ceilings, the staircase anchors a grand entryway that sets the tone for the entire home.
1976-2026 © Century Stair Company
 Century Stair Company
This striking staircase blends modern and rustic elements in this farmhouse renovation. A sleek black steel stringer from the Prestige Metal line provides contemporary structure, while thick white oak treads add warmth and character. The open-tread design paired with horizontal metal balusters maintains transparency, allowing the space to feel generous and light-filled. Rising beneath a circular chandelier and vaulted ceilings, the staircase anchors a grand entryway that sets the tone for the entire home.
1976-2026 © Century Stair Company
Find the right local pro for your project

 YSL Builders
ªPaul Hester Photographer
Staircase - large transitional wooden straight open staircase idea in Houston
Staircase - large transitional wooden straight open staircase idea in Houston
 Century Stair Company
This versatile staircase doubles as stadium-style seating, creating a gathering space adjacent to the home's modern wine cellar and bar. Wide oak treads with high risers invite homeowners and guests to sit and socialize, transforming a typical vertical connection into a multi-functional social hub.
Above, a riser-less staircase allows natural light to flow freely through the space, creating visual lightness and drama. The dual-staircase design proves that staircases can serve multiple purposes—connecting levels while also shaping how people use and enjoy a space.
1976-2026 © Century Stair Company

 Stillwater Architecture L.L.C.
custom steel and timber stair, modern stair, timbers
Staircase - rustic wooden u-shaped open and cable railing staircase idea
Staircase - rustic wooden u-shaped open and cable railing staircase idea

 Architech Stairs & Railings
This modernized curved staircase features a double tube stringer construction along with maple open rise stair treads. Curved glass and stainless railing finishes off this amazing showpiece which sits atop in a penthouse suite overlooking Edmonton's beautiful southwest right to it's city center.


 Century Stair Company
This project blends warm wood with industrial style concepts for a result that transcends typical modern minimalism. Created with a visionary architect and builder, the four-level structure features thick solid oak treads with extended noses that float against finished poplar stringers. Open risers preserve light flow from the adjacent wall of windows.
A horizontal stainless steel rod balustrade system flows from the lower-level recreation room to the fourth-level rooftop deck, creating visual continuity across the home's entire vertical span. The geometric design echoes custom millwork throughout the residence and connects the chef's kitchen and family room while celebrating natural light at every level.
1976-2026 © Century Stair Company
 Century Stair Company
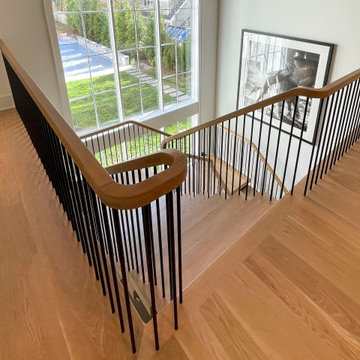
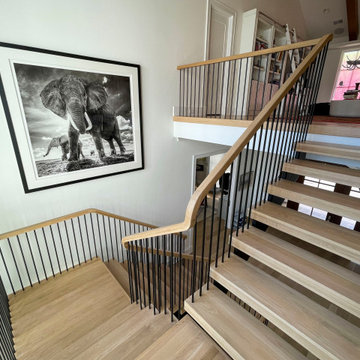
This monumental floating staircase rises three full levels in front of a massive window wall. Thick oak treads are supported by double, black stringers that rise from the floor, creating a bold architectural statement. The open-riser design allows natural light from the expansive windows to flood through all levels, illuminating the surrounding interior spaces. Vertical metal balusters complete the modern aesthetic, maintaining transparency while providing safety. The U-shaped configuration and cantilevered construction transform what could be a simple vertical connection into a dramatic focal point that celebrates both structure and light.
1976-2026 © Century Stair Company


 Dawson & Clinton
This project was the complete renovation of a 3,500 square foot home. Through a horizontal addition and extensive subterranean excavation, an additional 4,000 square feet were added to the residence.
Working to bring the beauty of the surrounding landscape into the home, large panels of glazing were used for much of the homes exterior, while an open floor plan compliments the space creating a bright and natural feel within the home.
The staircase that became a center piece of the home’s interior uses cantilever wood treads, glass guardrails and walls with open risers to maintain key lines of sight through the home. Steel columns and exposed black trusses provide an enriching contrast to the rich wood tones in the ceiling.
 Century Stair Company
This versatile staircase doubles as stadium-style seating, creating a gathering space adjacent to the home's modern wine cellar and bar. Wide oak treads with high risers invite homeowners and guests to sit and socialize, transforming a typical vertical connection into a multi-functional social hub.
Above, a riser-less staircase allows natural light to flow freely through the space, creating visual lightness and drama. The dual-staircase design proves that staircases can serve multiple purposes—connecting levels while also shaping how people use and enjoy a space.
1976-2026 © Century Stair Company
 Century Stair Company
This monumental floating staircase rises three full levels in front of a massive window wall. Thick oak treads are supported by double, black stringers that rise from the floor, creating a bold architectural statement. The open-riser design allows natural light from the expansive windows to flood through all levels, illuminating the surrounding interior spaces. Vertical metal balusters complete the modern aesthetic, maintaining transparency while providing safety. The U-shaped configuration and cantilevered construction transform what could be a simple vertical connection into a dramatic focal point that celebrates both structure and light.
1976-2026 © Century Stair Company

Sponsored
Columbus, OH

Wannemacher Interiors
Customized Award-Winning Interior Design Solutions in Franklin Cnty OH
 Century Stair Company
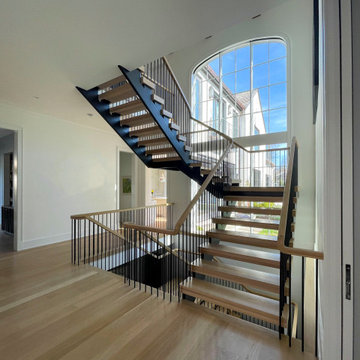
This monumental floating staircase rises three full levels in front of a massive window wall. Thick oak treads are supported by double, black stringers that rise from the floor, creating a bold architectural statement. The open-riser design allows natural light from the expansive windows to flood through all levels, illuminating the surrounding interior spaces. Vertical metal balusters complete the modern aesthetic, maintaining transparency while providing safety. The U-shaped configuration and cantilevered construction transform what could be a simple vertical connection into a dramatic focal point that celebrates both structure and light.
1976-2026 © Century Stair Company

 Gutierrez Studios
Custom interior two story stair with hot rolled steel chassis, glass guardrail and walnut handrail & treads.
Example of a large trendy wooden floating open staircase design in Baltimore
Example of a large trendy wooden floating open staircase design in Baltimore

 Debbie Sykes
Dawn Smith Photography
Inspiration for a huge transitional carpeted curved metal railing staircase remodel in Cincinnati with carpeted risers
Inspiration for a huge transitional carpeted curved metal railing staircase remodel in Cincinnati with carpeted risers

 Diego Pacheco Design Practice
Walnut and Steel stair connecting all floors
Photo Credit: Nicolas Gutierrez
Example of a mid-sized minimalist wooden floating open staircase design in San Francisco
Example of a mid-sized minimalist wooden floating open staircase design in San Francisco

Sponsored
Plain City, OH

The Creative Kitchen Company
Columbus Area Kitchen Remodeling and Refacing Professional

 Mark Brand Architecture
For our client, who had previous experience working with architects, we enlarged, completely gutted and remodeled this Twin Peaks diamond in the rough. The top floor had a rear-sloping ceiling that cut off the amazing view, so our first task was to raise the roof so the great room had a uniformly high ceiling. Clerestory windows bring in light from all directions. In addition, we removed walls, combined rooms, and installed floor-to-ceiling, wall-to-wall sliding doors in sleek black aluminum at each floor to create generous rooms with expansive views. At the basement, we created a full-floor art studio flooded with light and with an en-suite bathroom for the artist-owner. New exterior decks, stairs and glass railings create outdoor living opportunities at three of the four levels. We designed modern open-riser stairs with glass railings to replace the existing cramped interior stairs. The kitchen features a 16 foot long island which also functions as a dining table. We designed a custom wall-to-wall bookcase in the family room as well as three sleek tiled fireplaces with integrated bookcases. The bathrooms are entirely new and feature floating vanities and a modern freestanding tub in the master. Clean detailing and luxurious, contemporary finishes complete the look.


 Gutierrez Studios
Custom interior two story stair with hot rolled steel chassis, glass guardrail and walnut handrail & treads.
Inspiration for a large contemporary wooden floating open staircase remodel in Baltimore
Inspiration for a large contemporary wooden floating open staircase remodel in Baltimore
197