
Search results for "Open risers" in Home Design Ideas

 Century Stair Company
This staircase makes a bold design statement through restraint and precision. Thick squared-off white oak treads appear to float between dramatic, black-painted stringers, while horizontal 1/2" round bars create an open, minimal balustrade. The uniform open risers allow natural light to cascade down to the basement level, transforming the stairwell into a light-transmitting vertical shaft.
The design thoughtfully responds to the surrounding spaces, connecting levels without interrupting sightlines or blocking light flow. The result is a staircase that feels almost sculptural in its simplicity, proving that sometimes less truly is more.
1976-2026 © Century Stair Company

 Balodemas Architects
Anice Hoachlander, Hoachlander Davis Photography
Staircase - 1960s wooden straight open staircase idea in DC Metro
Staircase - 1960s wooden straight open staircase idea in DC Metro
 Parkyn Design
Contemporary open riser staircase with glass railing.
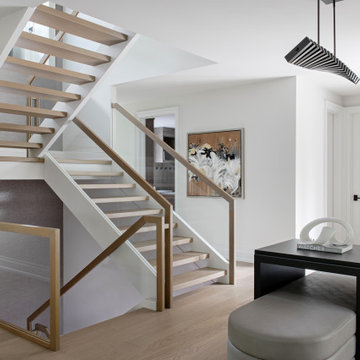
Inspiration for a transitional wooden u-shaped open and glass railing staircase remodel in Toronto
Inspiration for a transitional wooden u-shaped open and glass railing staircase remodel in Toronto
Find the right local pro for your project

 Fancy Stairs and Railings
Stairwell light shining through the open risers of a hardwood stair system.
Mid-sized trendy wooden u-shaped open staircase photo in Edmonton
Mid-sized trendy wooden u-shaped open staircase photo in Edmonton

 Southern Staircase
Modern, red stair with open risers
Example of a huge minimalist wooden straight open staircase design in Atlanta
Example of a huge minimalist wooden straight open staircase design in Atlanta
 Parkyn Design
Open risers with glass railings create a modern stairway.
Large minimalist wooden u-shaped open staircase photo in Toronto
Large minimalist wooden u-shaped open staircase photo in Toronto
 Southern Staircase
Modern open rise stair with stainless steel cable railing system.
Inspiration for a modern wooden open staircase remodel in Atlanta
Inspiration for a modern wooden open staircase remodel in Atlanta

Sponsored
Sunbury, OH

J.Holderby - Renovations
Franklin County's Leading General Contractors - 2X Best of Houzz!

 grouparchitect
Architect: Grouparchitect.
Contractor: Barlow Construction.
Photography: Chad Savaikie.
Mid-sized trendy wooden u-shaped open staircase photo in Seattle
Mid-sized trendy wooden u-shaped open staircase photo in Seattle

 FINNE Architects
Benjamin Benschneider
Inspiration for a large modern wooden u-shaped open staircase remodel in Seattle
Inspiration for a large modern wooden u-shaped open staircase remodel in Seattle


 YOU RENOVATION
Inspiration for a mid-sized transitional wooden u-shaped open staircase remodel in Toronto


 William Guidero Planning and Design
interior designer: Kathryn Smith
Staircase - mid-sized country wooden l-shaped mixed material railing staircase idea in Orange County with painted risers
Staircase - mid-sized country wooden l-shaped mixed material railing staircase idea in Orange County with painted risers

Sponsored
Plain City, OH

The Creative Kitchen Company
Columbus Area Kitchen Remodeling and Refacing Professional


 User
This open riser staircase has windows on three sides so you get wide open views of the landscaping and lake.
Inspiration for a mid-sized contemporary wooden l-shaped open and wood railing staircase remodel in Toronto
Inspiration for a mid-sized contemporary wooden l-shaped open and wood railing staircase remodel in Toronto

 TINEKE TRIGGS
Staircase - mid-sized contemporary wooden l-shaped mixed material railing staircase idea in San Francisco with metal risers

Sponsored
Westerville, OH

Inspired Closets Columbus
Innovative & Creative Custom Closet Designer Servicing Franklin County


 Ambrose Construction Inc.
Michael Dickter
Example of a large trendy straight open staircase design in Seattle
Example of a large trendy straight open staircase design in Seattle
 Century Stair Company
This staircase makes a bold design statement through restraint and precision. Thick squared-off white oak treads appear to float between dramatic, black-painted stringers, while horizontal 1/2" round bars create an open, minimal balustrade. The uniform open risers allow natural light to cascade down to the basement level, transforming the stairwell into a light-transmitting vertical shaft.
The design thoughtfully responds to the surrounding spaces, connecting levels without interrupting sightlines or blocking light flow. The result is a staircase that feels almost sculptural in its simplicity, proving that sometimes less truly is more.
1976-2026 © Century Stair Company
20