
Search results for "Open risers" in Home Design Ideas

 Jones & Boer Architects, Inc.
Gordon Beall photographer
Elegant wooden u-shaped wood railing staircase photo in DC Metro with beige walls and painted risers
Elegant wooden u-shaped wood railing staircase photo in DC Metro with beige walls and painted risers

 Pinemar, Inc
Jeffrey Totaro
Pinemar, Inc.- Philadelphia General Contractor & Home Builder.
Example of a large farmhouse wooden u-shaped open staircase design in Philadelphia
Example of a large farmhouse wooden u-shaped open staircase design in Philadelphia

 Century Stair Company
This project blends warm wood with industrial style concepts for a result that transcends typical modern minimalism. Created with a visionary architect and builder, the four-level structure features thick solid oak treads with extended noses that float against finished poplar stringers. Open risers preserve light flow from the adjacent wall of windows.
A horizontal stainless steel rod balustrade system flows from the lower-level recreation room to the fourth-level rooftop deck, creating visual continuity across the home's entire vertical span. The geometric design echoes custom millwork throughout the residence and connects the chef's kitchen and family room while celebrating natural light at every level.
1976-2026 © Century Stair Company
Find the right local pro for your project

 Architech Stairs & Railings
This modernized curved staircase features a double tube stringer construction along with maple open rise stair treads. Curved glass and stainless railing finishes off this amazing showpiece which sits atop in a penthouse suite overlooking Edmonton's beautiful southwest right to it's city center.
 Architech Stairs & Railings
This modernized curved staircase features a double tube stringer construction along with maple open rise stair treads. Curved glass and stainless railing finishes off this amazing showpiece which sits atop in a penthouse suite overlooking Edmonton's beautiful southwest right to it's city center.



Sponsored
Delaware, OH

Buckeye Basements, Inc.
Central Ohio's Basement Finishing ExpertsBest Of Houzz '13-'21
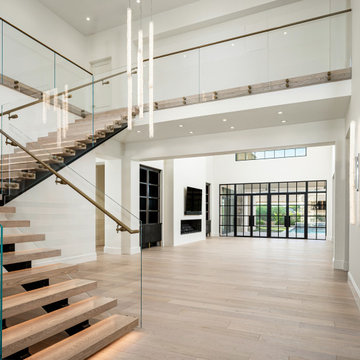
 Fratantoni Interior Designers
A modern living area just beyond the foyer featuring a floating wood staircase, glass railings, black steel accents, light wood flooring, tall contemporary lighting, and black framed doors that open to the outdoor living space.

 Feil Inc. Wood Flooring & Stairs
Photographer: Preston Stutzman
Design Firm: Baldwin Interiors
Staircase - mid-sized coastal wooden straight open staircase idea in Miami
Staircase - mid-sized coastal wooden straight open staircase idea in Miami
 Century Stair Company
This project blends warm wood with industrial style concepts for a result that transcends typical modern minimalism. Created with a visionary architect and builder, the four-level structure features thick solid oak treads with extended noses that float against finished poplar stringers. Open risers preserve light flow from the adjacent wall of windows.
A horizontal stainless steel rod balustrade system flows from the lower-level recreation room to the fourth-level rooftop deck, creating visual continuity across the home's entire vertical span. The geometric design echoes custom millwork throughout the residence and connects the chef's kitchen and family room while celebrating natural light at every level.
1976-2026 © Century Stair Company

 Legacy Contracting LLC
Inspiration for a mid-sized modern wooden straight cable railing staircase remodel in New York with painted risers
 Feil Inc. Wood Flooring & Stairs
Photographer: Preston Stutzman
Design Firm: Baldwin Interiors
Mid-sized beach style wooden straight open staircase photo in Miami
Mid-sized beach style wooden straight open staircase photo in Miami

 Custom Newel Posts
Ryan Patrick Kelly Photographs
Staircase - craftsman carpeted curved open and wood railing staircase idea in Edmonton
Staircase - craftsman carpeted curved open and wood railing staircase idea in Edmonton


 Century Stair Company
This minimalist staircase embodies the open floor plan aesthetic of modern design. The thick maple treads echo the warm wood tones found throughout the home's floors and ceilings, while striking a contrast against crisp white walls. The open risers amplify the sense of airiness, allowing light and sightlines to flow freely through the space. Matching hardwood handrails and hand-forged steel supports complete the composition. Every detail is intentional, every element essential.
1976-2025 © Century Stair Company

 Patrick Millwork Inc
Brady Pape
Inspiration for a mid-sized contemporary wooden u-shaped open and metal railing staircase remodel in Boise
Inspiration for a mid-sized contemporary wooden u-shaped open and metal railing staircase remodel in Boise

 Muse | Kirwan Architects
A new stair connects the four floors, and terminates at the roof terrace. This stair and its adjacent hallways are detailed to maximize the opportunity to bring natural light into the center of this plan. This detailing includes an open-riser stair, light steel railings, glass floors and a glass monitor occupied by the stair to the roof. Light colored finishes, including tile and quarter-sawn oak floors, also increase the amount of natural light. Photo by Anice Hoachlander
 Feil Inc. Wood Flooring & Stairs
Photographer: Preston Stutzman
Design Firm: Baldwin Interiors
Example of a mid-sized beach style wooden straight open staircase design in Miami
Example of a mid-sized beach style wooden straight open staircase design in Miami

 Feil Inc. Wood Flooring & Stairs
Photo: Preston Stutzman
Design Firm: Baldwin Interiors
Inspiration for a mid-sized coastal wooden straight open staircase remodel in Miami
Inspiration for a mid-sized coastal wooden straight open staircase remodel in Miami

 2e Architects
Alain Jaramillo
Example of a large mountain style painted u-shaped wood railing staircase design in Baltimore with glass risers
Example of a large mountain style painted u-shaped wood railing staircase design in Baltimore with glass risers

 Wallpaperdirect UK
Woods by Cole and Sons tops our bestsellers list each and every month!
Staircase - scandinavian painted l-shaped staircase idea in Sussex with painted risers
Staircase - scandinavian painted l-shaped staircase idea in Sussex with painted risers
212