
Search results for "Open risers" in Home Design Ideas

 aMortonDesign
Example of a mid-sized trendy wooden straight open and cable railing staircase design in Boston

 Vicolo Construction Inc
Inspiration for a mid-sized transitional wooden open, glass railing and wainscoting staircase remodel in Toronto
Find the right local pro for your project

 Century Stair Company
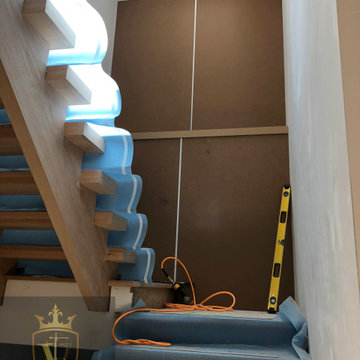
This modern staircase solution pairs thick solid oak treads with sleek steel stringers. By eliminating risers, the design allows natural light to flow freely through all three levels. The cable railing echoes this openness, maintaining unobstructed views throughout the vertical space. The result is a staircase that connects spaces while preserving sightlines and natural light, a perfect balance of form and function.
1976-2026 © Century Stair Company
 Century Stair Company
This modern staircase solution pairs thick solid oak treads with sleek steel stringers. By eliminating risers, the design allows natural light to flow freely through all three levels. The cable railing echoes this openness, maintaining unobstructed views throughout the vertical space. The result is a staircase that connects spaces while preserving sightlines and natural light, a perfect balance of form and function.
1976-2026 © Century Stair Company

 Maven Interiors
Photo Credit: Lincoln Barbour Photo.
Interior Design: Kim Hagstette, Maven Interiors
Staircase - traditional wooden l-shaped staircase idea in Portland with painted risers
Staircase - traditional wooden l-shaped staircase idea in Portland with painted risers

 Harry Hunt Architects
Photography - Jim Westphalen
Small trendy wooden u-shaped open and metal railing staircase photo
Small trendy wooden u-shaped open and metal railing staircase photo

Sponsored
Delaware, OH

Buckeye Basements, Inc.
Central Ohio's Basement Finishing ExpertsBest Of Houzz '13-'21


 Sutro Architects
Jacob Elliott
Trendy wooden curved open and glass railing staircase photo in San Francisco
Trendy wooden curved open and glass railing staircase photo in San Francisco

 FINNE Architects
Benjamin Benschneider
Example of a large trendy wooden u-shaped open staircase design in Seattle
Example of a large trendy wooden u-shaped open staircase design in Seattle


 Siena Custom Builders, Inc.
Wrap around front porch - relax, read or socialize here - plenty of space for furniture and seating
Inspiration for a timeless one-story single front door remodel in Chicago with a dark wood front door
Inspiration for a timeless one-story single front door remodel in Chicago with a dark wood front door

 BCN Homes
Inspiration for a contemporary wooden straight open and mixed material railing staircase remodel in DC Metro

Sponsored
Sunbury, OH

J.Holderby - Renovations
Franklin County's Leading General Contractors - 2X Best of Houzz!

 Alloy Homes Incorporated
Open riser staircase is at the centre of the floor plan and is backstopped by a 16' wall of glass. This is the view from the stair landing down to the dining area and panelled wall.

 IDS Metals / Ar2 Design Studios Inc.
This is one of our signature stair designs. The stainless stringers are out of this world as far as looks and exclusivity. No one has 4"x12" stainless steel tube stringers. The glass treads are 3 layers of 1/2" thick clear tempered panels, laminated to a thickness of over 1-1/2". The stairs are made to accept many different types of stair treads. We can easily replace the glass with Metal, Wood, Stone, Granite, Marble, and Precast Concrete,
The stainless railing with the glass panels just make the whole thing work.

 Demax Staircase&Railing
stair specification:
wood treads:thailand oak natural finish
stringer:steel powder coating
both side glass railing:1/2"(12mm) tempered safety glass
Example of a large trendy wooden u-shaped open and glass railing staircase design
Example of a large trendy wooden u-shaped open and glass railing staircase design

 Kimberley Homes
Merle Prosofsky Architectual Photography
Inspiration for a large transitional carpeted curved open staircase remodel in Edmonton
Inspiration for a large transitional carpeted curved open staircase remodel in Edmonton

Sponsored
Columbus, OH

Structural Remodeling
Franklin County's Heavy Timber Specialists | Best of Houzz 2020!

 Columbia Stair inc.
J. Lynn Photography
Inspiration for a mid-sized contemporary wooden spiral open staircase remodel in St Louis
Inspiration for a mid-sized contemporary wooden spiral open staircase remodel in St Louis

Inspiration for a mid-sized cottage wooden u-shaped mixed material railing staircase remodel in Burlington with wooden risers

 Metal Innovations
Stainless Steel Horizontal Rail Sherman Oaks 2
Inspiration for a contemporary wooden u-shaped staircase remodel in Los Angeles with wooden risers
Inspiration for a contemporary wooden u-shaped staircase remodel in Los Angeles with wooden risers
53