
Search results for "Open risers" in Home Design Ideas


 Drawing Dept
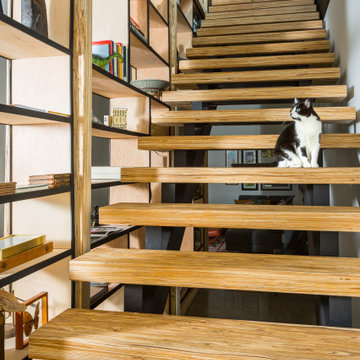
Inspiration for a modern wooden floating open and metal railing staircase remodel in Cincinnati
Find the right local pro for your project
 Parkyn Design
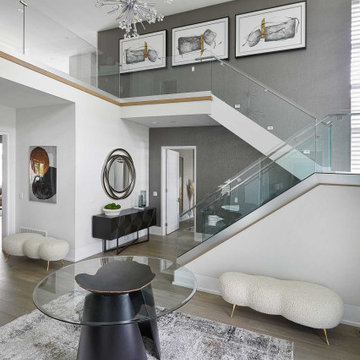
Contemporary staircase with glass railing and open risers.
Example of a trendy wooden u-shaped open, glass railing and wallpaper staircase design in Toronto
Example of a trendy wooden u-shaped open, glass railing and wallpaper staircase design in Toronto

 McElroy Architecture, AIA
photo by Melissa Kaseman
Small minimalist wooden l-shaped open staircase photo in San Francisco
Small minimalist wooden l-shaped open staircase photo in San Francisco

 Columbia Stair inc.
J. Lynn Photography
Example of a mid-sized trendy wooden spiral open staircase design in St Louis
Example of a mid-sized trendy wooden spiral open staircase design in St Louis
 Drawing Dept
RVP Photography
Inspiration for a modern wooden floating open staircase remodel in Cincinnati
Inspiration for a modern wooden floating open staircase remodel in Cincinnati

Sponsored
Westerville, OH

Inspired Closets Columbus
Innovative & Creative Custom Closet Designer Servicing Franklin County

 Calista Interiors
Heiser Media
Country dark wood floor foyer photo in Seattle with beige walls and a glass front door
Country dark wood floor foyer photo in Seattle with beige walls and a glass front door

 AGK Design Studio
Example of a beach style wooden l-shaped staircase design in San Diego with painted risers


 Ross Builders, Inc.
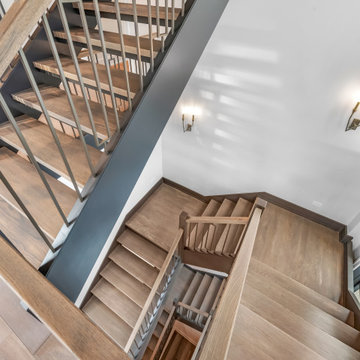
Large transitional wooden u-shaped open and metal railing staircase photo in Chicago




 Jay Baker Architects
Frank White Photography
Large arts and crafts wooden l-shaped open and wood railing staircase photo in Houston
Large arts and crafts wooden l-shaped open and wood railing staircase photo in Houston

 Rochman Design Build
This dramatic and open staircase replaced a dark and enclosed multi story stairway. This gorgeous see through staircase is made of wood and steel and was part of a larger home remodel in Ann Arbor.
Steve Kuzma Photography
 Vicolo Construction Inc
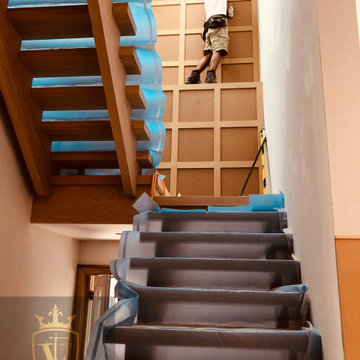
Inspiration for a mid-sized transitional wooden open, glass railing and wainscoting staircase remodel in Toronto


Sponsored
Sunbury, OH

J.Holderby - Renovations
Franklin County's Leading General Contractors - 2X Best of Houzz!


 Alloy Homes Incorporated
The large open-riser stair is located at the heart of the home and helps separate the private living areas from more public reception spaces.
It's capped by a large 4'x4' skylight that washed light deep into the central parts of the home.


57