
Search results for "Open risers" in Home Design Ideas

 DesignARC
Staircase - contemporary wooden floating dark wood floor and open staircase idea in Los Angeles with white walls

 Designer Staircases Pty Ltd
An Open Riser staircase with 60mm thick Tasmanian Oak treads mounted to a steel plate stringer on the wall side & a feature timber screen that suspends the treads on the open side.
There is a staircase above a stair and both incorporating the same theme. Minimal but very effective.

 RÜME
Emily O'Brien
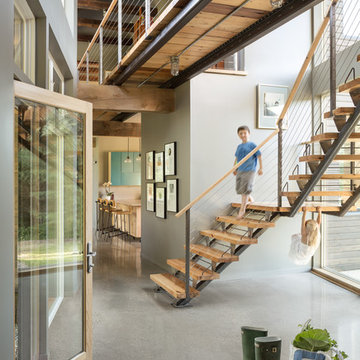
Large transitional wooden u-shaped cable railing staircase photo in Boston with painted risers
Large transitional wooden u-shaped cable railing staircase photo in Boston with painted risers
Find the right local pro for your project

 Studio 853 design
Kevin Belanger Photography
Large minimalist wooden straight open and wood railing staircase photo in Ottawa
Large minimalist wooden straight open and wood railing staircase photo in Ottawa

 Parker Design Group Architects
Contemporary open riser, wood stairs, with steel horizontal railing. Quarter sawn oak nickel joint walls wrap around elevator shaft. Photo credit: Krisztian Lonyai Photographer

 SBI Construction
Inspiration for a large transitional beige floor foyer remodel in Seattle with brown walls

 Joel Kelly Design
steel and glass open-riser staircase in a transitional house in Atlanta GA
Inspiration for a mid-sized industrial wooden straight open and glass railing staircase remodel in Atlanta
Inspiration for a mid-sized industrial wooden straight open and glass railing staircase remodel in Atlanta

Sponsored
Plain City, OH

The Creative Kitchen Company
Columbus Area Kitchen Remodeling and Refacing Professional

 Charleston Building and Development
Photo by Stoffer Photography
Staircase - mid-sized modern open and metal railing staircase idea in Chicago
Staircase - mid-sized modern open and metal railing staircase idea in Chicago

 Custom CADD Inc
Example of a large classic wooden curved open and metal railing staircase design in Toronto


 Studio M Interiors
Scott Amundson
Staircase - mid-sized traditional wooden l-shaped wood railing staircase idea in Minneapolis with painted risers
Staircase - mid-sized traditional wooden l-shaped wood railing staircase idea in Minneapolis with painted risers

 Larson Shores Architects
In the Blackhawk neighborhood of Danville, a home’s interior changes dramatically with a modern renovation that opens up the spaces, adds natural light, and highlights the outside world. Removing walls, adding more windows including skylights, and using a white and dark brown base-palette evokes a light, airy, but grounded experience to take in the beautiful landscapes of Danville.

Sponsored
Columbus, OH

Hope Restoration & General Contracting
Columbus Design-Build, Kitchen & Bath Remodeling, Historic Renovations

 Purple Cherry Architecture & Interiors
Elegant foyer stair wraps a paneled, two-story entry hall. David Burroughs
Staircase - traditional wooden u-shaped staircase idea in Baltimore with painted risers
Staircase - traditional wooden u-shaped staircase idea in Baltimore with painted risers

 PDX Living, LLC
Stairway brings light and interest to downstairs living space. A sliding panel on the left closes to create privacy in the downstairs study/bedroom.
Garrett Downen


 Rudy Vandenberg Classic Renovations
Ben Vandenberg
Farmhouse wooden u-shaped open and glass railing staircase photo in Toronto
Farmhouse wooden u-shaped open and glass railing staircase photo in Toronto

Sponsored
Columbus, OH
Hope Restoration & General Contracting
Columbus Design-Build, Kitchen & Bath Remodeling, Historic Renovations
 Brickmoon Design
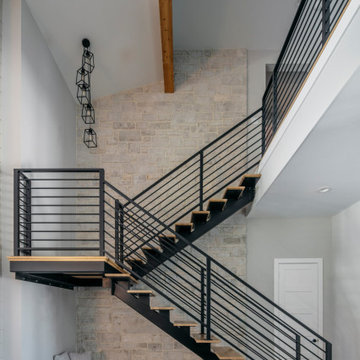
Example of a minimalist wooden u-shaped open and metal railing staircase design in Houston

 Goldberg General Contracting
Photo © Christopher Barrett
Architect: Brininstool + Lynch Architecture Design
Inspiration for a small modern wooden straight open staircase remodel in Chicago
Inspiration for a small modern wooden straight open staircase remodel in Chicago

 MARY ROONEY INTERIOR DIMENSIONS
Example of a large transitional wooden curved staircase design in Birmingham with painted risers
66