
Search results for "Open risers" in Home Design Ideas

 Specialized Stair and Rail
Ryan Patrick Kelly Photographs
Example of a minimalist wooden straight open and metal railing staircase design in Edmonton
Example of a minimalist wooden straight open and metal railing staircase design in Edmonton


 Mark Reilly Architecture
Bruce Damonte
Staircase - modern wooden straight open staircase idea in San Francisco
Staircase - modern wooden straight open staircase idea in San Francisco
Find the right local pro for your project

 Mangan Group Architects
Open riser stairs and cable railing keep with the modern feel of the home
Inspiration for a mid-sized contemporary wooden straight open staircase remodel in DC Metro
Inspiration for a mid-sized contemporary wooden straight open staircase remodel in DC Metro

 McCotter Architecture and Design, PLLC
Staircase - large traditional wooden curved open and glass railing staircase idea in Detroit

 Studio Couture
The thin steel plates and continuous handrail add a light, fluid upward motion at each landing.
Mid-sized minimalist wooden u-shaped open staircase photo in San Francisco
Mid-sized minimalist wooden u-shaped open staircase photo in San Francisco
 Accurate Stairs and Railings
Alexandra Randell
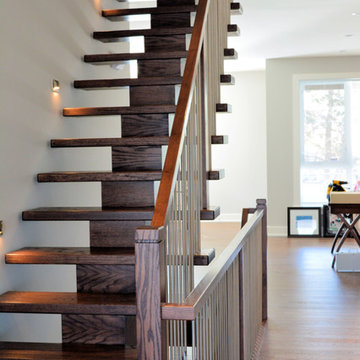
Staircase - modern wooden straight open and metal railing staircase idea in Ottawa
Staircase - modern wooden straight open and metal railing staircase idea in Ottawa



 Chuck Mills Design
Photos by Gordon King Photography
Elegant wooden l-shaped open staircase photo in Ottawa
Elegant wooden l-shaped open staircase photo in Ottawa

 AP Metal Designs
Design by BiLDEN http://www.houzz.com/pro/bildencorp/bilden
Example of a mid-sized minimalist wooden straight open staircase design in Los Angeles
Example of a mid-sized minimalist wooden straight open staircase design in Los Angeles

 Richard Bubnowski Design LLC
Interior stair detail with white oak open risers and flat bar stock steel handrail.
Staircase - mid-sized wooden l-shaped open, metal railing and shiplap wall staircase idea in New York
Staircase - mid-sized wooden l-shaped open, metal railing and shiplap wall staircase idea in New York

 Brighton Homes Utah
Example of a classic living room design in Salt Lake City with beige walls and a tile fireplace

Sponsored
Plain City, OH

The Creative Kitchen Company
Columbus Area Kitchen Remodeling and Refacing Professional

 Designer Staircases Pty Ltd
An Open Riser staircase with 60mm thick Tasmanian Oak treads. A feature timber podium creates a highlight to the entry of the home. Glass panels to the ceiling close of the staircase and a balustrade incorporating double feature posts on the first floor border off the staircase void.
A staircase design that will never date.

 Sven Lavine Architecture
Treve Johnson Photography
Inspiration for a small modern wooden u-shaped open staircase remodel in San Francisco
Inspiration for a small modern wooden u-shaped open staircase remodel in San Francisco

 Grow Landscapes
Duy Tran Photography
Inspiration for a huge traditional partial sun front yard concrete paver formal garden in DC Metro for spring.
Inspiration for a huge traditional partial sun front yard concrete paver formal garden in DC Metro for spring.
 Studio Couture
The light from the skylights three stories above reaches down to the main living level. The white steel structure and railing helps keep the stair visually light while the wood steps and handrail tie in with the rich wood flooring.



 Parkyn Design
Glass railings and open risers on this beautiful staircase.
Large transitional wooden l-shaped open staircase photo in Toronto
Large transitional wooden l-shaped open staircase photo in Toronto


 Charisma, the design experience
Staircase - large modern wooden curved open and glass railing staircase idea
68