
Search results for "Open risers" in Home Design Ideas
 Century Stair Company
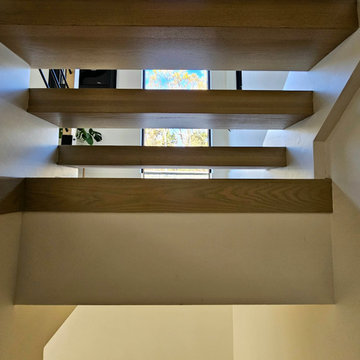
This striking straight-run open-riser staircase features a unique design element: a glass panel between the stringer and the floor, allowing for visual connection between the floors. Thick pale-stained red oak treads, posts, and handrail provide natural warmth, while horizontal black metal rods form a sleek balustrade. Metal boots on the red oak posts add a subtle industrial detail, and the crisp white stringer keeps the design light.
1976-2026 © Century Stair Company
 Century Stair Company
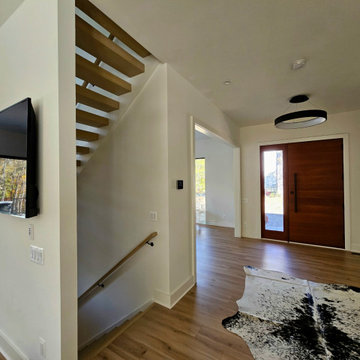
This striking straight-run open-riser staircase features a unique design element: a glass panel between the stringer and the floor, allowing for visual connection between the floors. Thick pale-stained red oak treads, posts, and handrail provide natural warmth, while horizontal black metal rods form a sleek balustrade. Metal boots on the red oak posts add a subtle industrial detail, and the crisp white stringer keeps the design light.
1976-2026 © Century Stair Company
 Century Stair Company
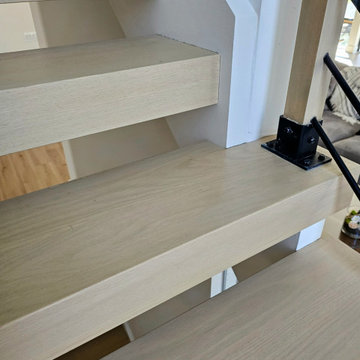
This striking straight-run open-riser staircase features a unique design element: a glass panel between the stringer and the floor, allowing for visual connection between the floors. Thick pale-stained red oak treads, posts, and handrail provide natural warmth, while horizontal black metal rods form a sleek balustrade. Metal boots on the red oak posts add a subtle industrial detail, and the crisp white stringer keeps the design light.
1976-2026 © Century Stair Company
Find the right local pro for your project
 Century Stair Company
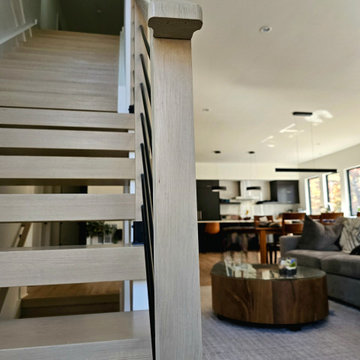
This striking straight-run open-riser staircase features a unique design element: a glass panel between the stringer and the floor, allowing for visual connection between the floors. Thick pale-stained red oak treads, posts, and handrail provide natural warmth, while horizontal black metal rods form a sleek balustrade. Metal boots on the red oak posts add a subtle industrial detail, and the crisp white stringer keeps the design light.
1976-2026 © Century Stair Company
 Century Stair Company
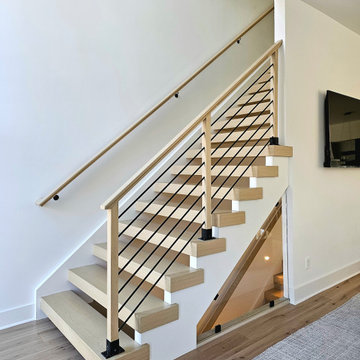
This striking straight-run open-riser staircase features a unique design element: a glass panel between the stringer and the floor, allowing for visual connection between the floors. Thick pale-stained red oak treads, posts, and handrail provide natural warmth, while horizontal black metal rods form a sleek balustrade. Metal boots on the red oak posts add a subtle industrial detail, and the crisp white stringer keeps the design light.
1976-2026 © Century Stair Company
 Century Stair Company
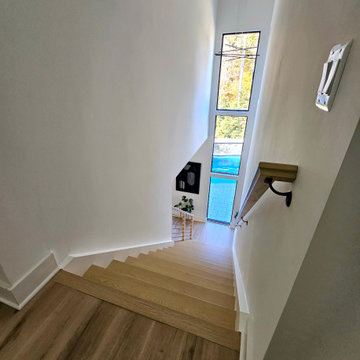
This striking straight-run open-riser staircase features a unique design element: a glass panel between the stringer and the floor, allowing for visual connection between the floors. Thick pale-stained red oak treads, posts, and handrail provide natural warmth, while horizontal black metal rods form a sleek balustrade. Metal boots on the red oak posts add a subtle industrial detail, and the crisp white stringer keeps the design light.
1976-2026 © Century Stair Company
 Century Stair Company
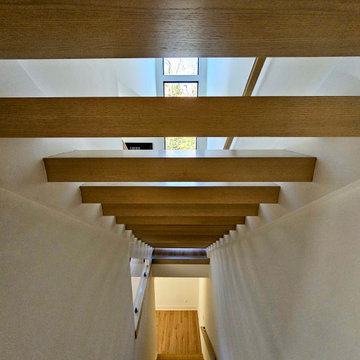
This striking straight-run open-riser staircase features a unique design element: a glass panel between the stringer and the floor, allowing for visual connection between the floors. Thick pale-stained red oak treads, posts, and handrail provide natural warmth, while horizontal black metal rods form a sleek balustrade. Metal boots on the red oak posts add a subtle industrial detail, and the crisp white stringer keeps the design light.
1976-2026 © Century Stair Company

Sponsored
Columbus, OH
Free consultation for landscape design!

Peabody Landscape Group
Columbus' Reliable Landscape Design & Contracting
 Century Stair Company
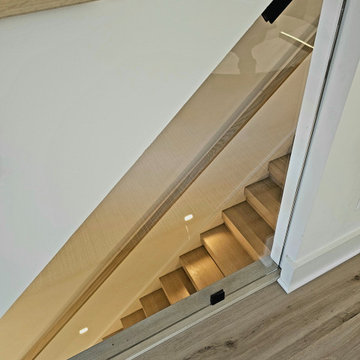
This striking straight-run open-riser staircase features a unique design element: a glass panel between the stringer and the floor, allowing for visual connection between the floors. Thick pale-stained red oak treads, posts, and handrail provide natural warmth, while horizontal black metal rods form a sleek balustrade. Metal boots on the red oak posts add a subtle industrial detail, and the crisp white stringer keeps the design light.
1976-2026 © Century Stair Company
 Century Stair Company
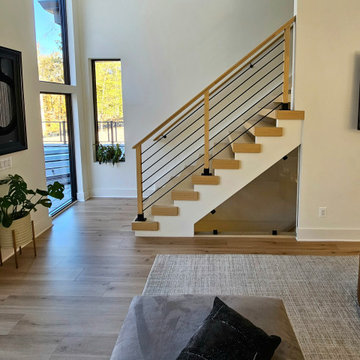
This striking straight-run open-riser staircase features a unique design element: a glass panel between the stringer and the floor, allowing for visual connection between the floors. Thick pale-stained red oak treads, posts, and handrail provide natural warmth, while horizontal black metal rods form a sleek balustrade. Metal boots on the red oak posts add a subtle industrial detail, and the crisp white stringer keeps the design light.
1976-2026 © Century Stair Company
 Century Stair Company
This striking straight-run open-riser staircase features a unique design element: a glass panel between the stringer and the floor, allowing for visual connection between the floors. Thick pale-stained red oak treads, posts, and handrail provide natural warmth, while horizontal black metal rods form a sleek balustrade. Metal boots on the red oak posts add a subtle industrial detail, and the crisp white stringer keeps the design light.
1976-2026 © Century Stair Company
 Century Stair Company
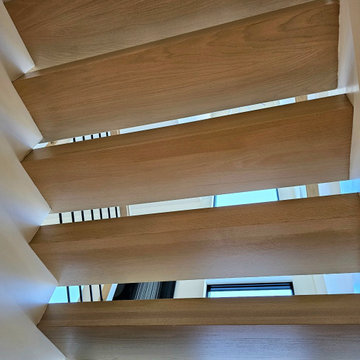
This striking straight-run open-riser staircase features a unique design element: a glass panel between the stringer and the floor, allowing for visual connection between the floors. Thick pale-stained red oak treads, posts, and handrail provide natural warmth, while horizontal black metal rods form a sleek balustrade. Metal boots on the red oak posts add a subtle industrial detail, and the crisp white stringer keeps the design light.
1976-2026 © Century Stair Company
 Century Stair Company
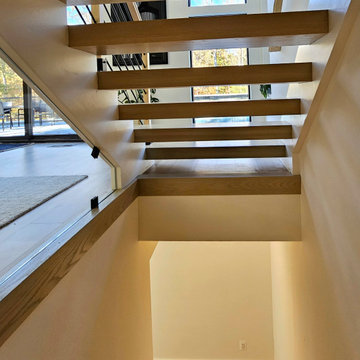
This striking straight-run open-riser staircase features a unique design element: a glass panel between the stringer and the floor, allowing for visual connection between the floors. Thick pale-stained red oak treads, posts, and handrail provide natural warmth, while horizontal black metal rods form a sleek balustrade. Metal boots on the red oak posts add a subtle industrial detail, and the crisp white stringer keeps the design light.
1976-2026 © Century Stair Company

 D2A STUDIO design/architecture
view from entrance vestibule
Staircase - modern glass floating open staircase idea in New York
Staircase - modern glass floating open staircase idea in New York



 Advance Cabinetry MI
Advance Cabinetry- laundry room with dog wash
Laundry room - traditional laundry room idea with red cabinets
Laundry room - traditional laundry room idea with red cabinets
 WERK | Building Modern
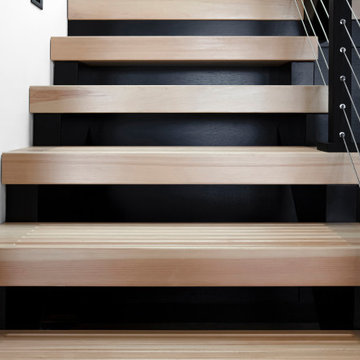
Custom open riser stair anchors entry and provides as central focal point to open concept living spaces and upper level + entry - HLODGE - Unionville, IN - Lake Lemon - HAUS | Architecture For Modern Lifestyles (architect + photographer) - WERK | Building Modern (builder)

 Jim Kuiken Design
Example of a large trendy wooden u-shaped cable railing staircase design in Minneapolis with painted risers

 AMD Stairs
rn-fotografie.de
Staircase - mid-sized contemporary wooden u-shaped open and glass railing staircase idea
Staircase - mid-sized contemporary wooden u-shaped open and glass railing staircase idea

 Paradigm Renovation
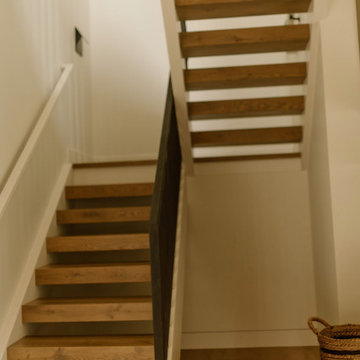
Staircase - scandinavian wooden floating open and metal railing staircase idea in Grand Rapids
 Century Stair Company
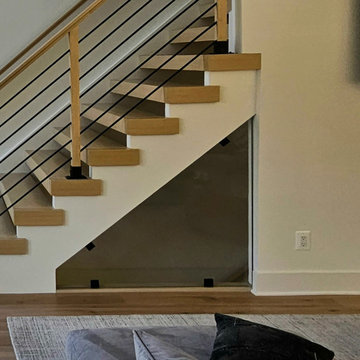
This striking straight-run open-riser staircase features a unique design element: a glass panel between the stringer and the floor, allowing for visual connection between the floors. Thick pale-stained red oak treads, posts, and handrail provide natural warmth, while horizontal black metal rods form a sleek balustrade. Metal boots on the red oak posts add a subtle industrial detail, and the crisp white stringer keeps the design light.
1976-2026 © Century Stair Company
 Century Stair Company
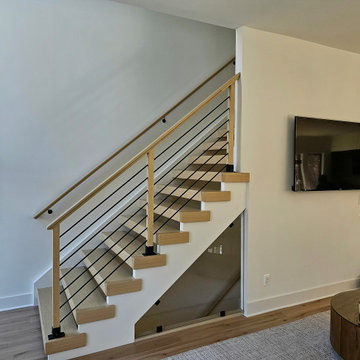
This striking straight-run open-riser staircase features a unique design element: a glass panel between the stringer and the floor, allowing for visual connection between the floors. Thick pale-stained red oak treads, posts, and handrail provide natural warmth, while horizontal black metal rods form a sleek balustrade. Metal boots on the red oak posts add a subtle industrial detail, and the crisp white stringer keeps the design light.
1976-2026 © Century Stair Company
94