
Search results for "Open risers" in Home Design Ideas

 Urban Restoration
Haris Kenjar
Inspiration for a huge contemporary wooden u-shaped open and mixed material railing staircase remodel in Seattle
Inspiration for a huge contemporary wooden u-shaped open and mixed material railing staircase remodel in Seattle

 Morgan Howarth Photography
©Morgan Howarth Photography
Example of a transitional u-shaped eat-in kitchen design in DC Metro with an undermount sink, white cabinets, paneled appliances and beaded inset cabinets
Example of a transitional u-shaped eat-in kitchen design in DC Metro with an undermount sink, white cabinets, paneled appliances and beaded inset cabinets

 Chris Cobb Architecture
Inspiration for a contemporary wooden open staircase remodel in Austin with white walls
Find the right local pro for your project

 Deirdre Doherty Interiors
Meghan Beierle O'Brien
Inspiration for a transitional multicolored floor freestanding bathtub remodel in Los Angeles with recessed-panel cabinets, white cabinets, white walls, an undermount sink and white countertops
Inspiration for a transitional multicolored floor freestanding bathtub remodel in Los Angeles with recessed-panel cabinets, white cabinets, white walls, an undermount sink and white countertops
 Alan Christ Architects LLC
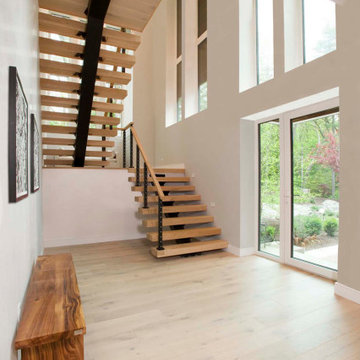
View of Foyer and Main Stair from South
Staircase - large contemporary wooden u-shaped open and mixed material railing staircase idea in Boston
Staircase - large contemporary wooden u-shaped open and mixed material railing staircase idea in Boston

 Century Stair Company
This striking contemporary staircase pairs dark-stained wood treads with white-painted monumental stringers for bold visual contrast. Stainless steel posts support a sleek horizontal cable railing system, topped with a dark-stained modern handrail that echoes the tread color.
The open-riser design combined with the minimal cable railing creates an unobstructed, light-filled effect that keeps the space feeling open and functional. The interplay between dark wood, white stringers, and metallic elements transforms a simple vertical connection into an elegant architectural statement.
1976-2026 © Century Stair Company

 Lowell Custom Homes
, Lake Geneva, Wi., Winding open staircase with wood treads and open risers. Art installation of + 's on wall with wood hand rail cable railing .



 IDS Metals / Ar2 Design Studios Inc.
Staircase - mid-sized wooden floating staircase idea in DC Metro with wooden risers

 Southern Staircase
Modern commercial stainless steel, open rise staircase with wood treads and handrail.
Staircase - modern wooden l-shaped open staircase idea in Atlanta
Staircase - modern wooden l-shaped open staircase idea in Atlanta


 Century Stair Company
This one-of-a-kind staircase brings bold architectural presence to this condo. A solid white mono-beam supports thick red oak treads that float without risers, creating an open vertical connection between the different levels of the home. The horizontal stainless steel balustrade system flows seamlessly alongside the oak treads, maintaining visual transparency while providing safety and structure.
A spacious landing area creates a natural pause in the ascent, while the open design allows natural light to travel freely through all living spaces. The craftsmanship blends perfectly with the developer's high-end architectural finishes, proving that structural innovation and elegant simplicity go hand in hand.
1976-2026 © Century Stair Company

 Mangan Group Architects
The curved brick feature walls add texture to the warm wood floors/stairs and white wall environment surrounding the house. The second level has built-in bookcases to display family photos and treasures.

 AP Metal Designs
Inspiration for a large contemporary wooden straight open staircase remodel in Orange County

Sponsored
Columbus, OH

Structural Remodeling
Franklin County's Heavy Timber Specialists | Best of Houzz 2020!
 Century Stair Company
This dramatic open-riser staircase serves as the architectural centerpiece of this ultramodern home. Floating between crisp white stringers, the thick solid oak treads create bold visual contrast with their rich black stain. The natural metal balustrade adds an ultramodern touch to the staircase, while the open risers allow natural light to cascade through the multiple levels of the home. The interplay of contrasting colors and textures establishes the modern character of the home, proving that a staircase can define the spaces around it rather than just simply connecting them.
1976-2026 © Century Stair Company

 Artistic Stairs Ltd.
Straight Western Stair with Solid Treads (Thicker Than Standard) and Open Risers. Square Stainless Steel Posts mounted to Stingers with Adjustable Bases. Blank Wood Handrail Mounted to Top of Posts and Installed Continuous. Glass Mounted with Glass Clips.
Photos by Joshua Kehler Photography
 IDS Metals / Ar2 Design Studios Inc.
Beautiful, simple design. The accent wall really helps the stairs stand out. Simple design, simple construction, great execution. The wood treads are 2" thick maple finished with many coats of custom white wash. The wood has a look of aged beached wood. Brilliance in simplicity.

 Accurate Stairs and Railings
This beautiful stair is constructed with
Maple
open stringers both sides
2''' Maple treads
Open Risers
Rails constructed with
1 1/2'' Round stainless steel posts with clips
10mm Clear tempered glass
1 3/4'' Round Maple handrail



 Summerwell Homes
Example of a trendy wooden u-shaped open and glass railing staircase design in Seattle
 Century Stair Company
This one-of-a-kind staircase brings bold architectural presence to this condo. A solid white mono-beam supports thick red oak treads that float without risers, creating an open vertical connection between the different levels of the home. The horizontal stainless steel balustrade system flows seamlessly alongside the oak treads, maintaining visual transparency while providing safety and structure.
A spacious landing area creates a natural pause in the ascent, while the open design allows natural light to travel freely through all living spaces. The craftsmanship blends perfectly with the developer's high-end architectural finishes, proving that structural innovation and elegant simplicity go hand in hand.
1976-2026 © Century Stair Company

 Lochwood-Lozier Custom Homes
Inspiration for a mid-sized transitional wooden spiral open staircase remodel in San Diego
97