
Search results for "Open source principles" in Home Design Ideas

 Brighton Homes Utah
Example of a classic living room design in Salt Lake City with beige walls and a tile fireplace



 High Pointe Custom Homes LLC
Josh Beeman
Eat-in kitchen - traditional medium tone wood floor eat-in kitchen idea in Cincinnati with an undermount sink, white cabinets, white backsplash, stainless steel appliances and shaker cabinets
Eat-in kitchen - traditional medium tone wood floor eat-in kitchen idea in Cincinnati with an undermount sink, white cabinets, white backsplash, stainless steel appliances and shaker cabinets
Find the right local pro for your project

 User
UserFreestanding bathtub - modern master gray floor freestanding bathtub idea in Toronto with white walls and a hinged shower door

 Madeval
CUBIK
Open walk in closet
MADEVAL USA
Inspiration for a large modern gender-neutral ceramic tile home design remodel in Houston with flat-panel cabinets and light wood cabinets
Inspiration for a large modern gender-neutral ceramic tile home design remodel in Houston with flat-panel cabinets and light wood cabinets

 Board & Vellum
The Family Room has very tall ceilings so white wainscoting was used to visually lower the height of the room when seated around the new gas fireplace. Clean white display accents provide contrast without too much visual clutter. John Wilbanks Photography

 Francesca Owings Interior Design
Point West at Macatawa Park
J. Visser Design
Insignia Homes
Inspiration for a coastal look-out carpeted and beige floor basement remodel in Grand Rapids with white walls and no fireplace
Inspiration for a coastal look-out carpeted and beige floor basement remodel in Grand Rapids with white walls and no fireplace

Sponsored
Delaware, OH

Buckeye Basements, Inc.
Central Ohio's Basement Finishing ExpertsBest Of Houzz '13-'21

 ZeroEnergy Design
3. Modern loft in Massachusetts. Open living area and private roof deck with ample natural light. Custom fireplace with warm stone texture paired with functional seamless wall cabinets for clutter free storage. Polished concrete flooring. Durable and easy to clean.
Photos by Eric Roth.
Construction by Ralph S. Osmond Company.
Green architecture by ZeroEnergy Design. http://www.zeroenergy.com

 The Artisans Group, Inc.
Winner of the 2018 Tour of Homes Best Remodel, this whole house re-design of a 1963 Bennet & Johnson mid-century raised ranch home is a beautiful example of the magic we can weave through the application of more sustainable modern design principles to existing spaces.
We worked closely with our client on extensive updates to create a modernized MCM gem.
Extensive alterations include:
- a completely redesigned floor plan to promote a more intuitive flow throughout
- vaulted the ceilings over the great room to create an amazing entrance and feeling of inspired openness
- redesigned entry and driveway to be more inviting and welcoming as well as to experientially set the mid-century modern stage
- the removal of a visually disruptive load bearing central wall and chimney system that formerly partitioned the homes’ entry, dining, kitchen and living rooms from each other
- added clerestory windows above the new kitchen to accentuate the new vaulted ceiling line and create a greater visual continuation of indoor to outdoor space
- drastically increased the access to natural light by increasing window sizes and opening up the floor plan
- placed natural wood elements throughout to provide a calming palette and cohesive Pacific Northwest feel
- incorporated Universal Design principles to make the home Aging In Place ready with wide hallways and accessible spaces, including single-floor living if needed
- moved and completely redesigned the stairway to work for the home’s occupants and be a part of the cohesive design aesthetic
- mixed custom tile layouts with more traditional tiling to create fun and playful visual experiences
- custom designed and sourced MCM specific elements such as the entry screen, cabinetry and lighting
- development of the downstairs for potential future use by an assisted living caretaker
- energy efficiency upgrades seamlessly woven in with much improved insulation, ductless mini splits and solar gain
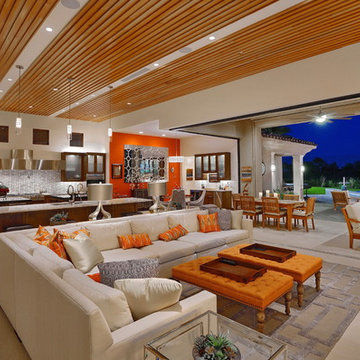
 Pekarek Architects, Inc.
Living room - contemporary open concept living room idea in Los Angeles with beige walls

 Red Pencil Architecture
Michael deLeon Photography
Example of a mid-sized farmhouse galley medium tone wood floor eat-in kitchen design in Denver with recessed-panel cabinets, white cabinets, quartzite countertops, brown backsplash, stainless steel appliances, an island and stone tile backsplash
Example of a mid-sized farmhouse galley medium tone wood floor eat-in kitchen design in Denver with recessed-panel cabinets, white cabinets, quartzite countertops, brown backsplash, stainless steel appliances, an island and stone tile backsplash

 Principle Builders Group
Galina Coada, Architectural Photographer
Example of a large minimalist foyer design in Atlanta with white walls and a medium wood front door
Example of a large minimalist foyer design in Atlanta with white walls and a medium wood front door

 Chango
Park Slope Townhouse Den
Interior design, custom furniture design & art curation by Chango & Co.
Photography by Ball & Albanese
Inspiration for a mid-sized transitional formal and open concept living room remodel in New York with white walls
Inspiration for a mid-sized transitional formal and open concept living room remodel in New York with white walls



 KuDa Photography
Photo by KuDa Photography
Cottage u-shaped light wood floor and gray floor kitchen pantry photo in Portland with recessed-panel cabinets, blue cabinets, wood countertops and brown countertops
Cottage u-shaped light wood floor and gray floor kitchen pantry photo in Portland with recessed-panel cabinets, blue cabinets, wood countertops and brown countertops

 Carl Mayfield Architectural Photographer
This Master Bedroom was to narrow to photograph in its entirety so this image was by making 3 images side by side of the entire scene and stitching together manually.
Copyright Carl Mayfield Photography

 CG&S Design-Build
Design by Joanna Hartman
Photography by Ryann Ford
Styling by Adam Fortner
This space features Crema Marfil Honed 12x12 floor tile and Restoration Hardware "Vintage Hooks".




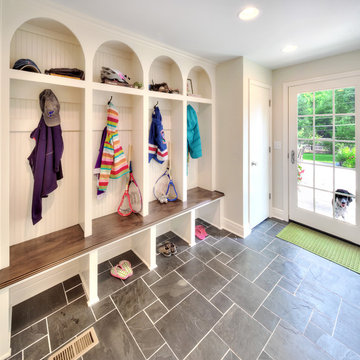
 Scovell Remodeling, Inc.
See the before and after with a mood board and sources for how to recreate this look on a budget on our blog:
http://scovellwolfe.com/uncategorized/look-fresh-clean-mudroom/
Photograph by James Maidhof

 Leslie Goodwin Photography
© Leslie Goodwin Photography
Design + Architecture by Strickland Mateljan, http://smda.ca
Interior Design by One Three Design, http://www.onethreedesign.ca

 INVIEW Interior Design
Bunkhouse - an ultimate space for sleep-overs and fun hang-out times.
Photography: Jon Huelskamp
Example of a trendy gray floor and carpeted playroom design in Minneapolis with gray walls
Example of a trendy gray floor and carpeted playroom design in Minneapolis with gray walls
6