
Search results for "Open space" in Home Design Ideas

 Jennifer Grey Interiors Design & Color Specialist
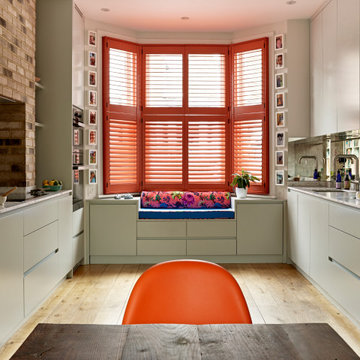
Example of a small eclectic l-shaped light wood floor and brown floor eat-in kitchen design in Los Angeles with a double-bowl sink, shaker cabinets, white cabinets, quartz countertops, white backsplash, stainless steel appliances and no island
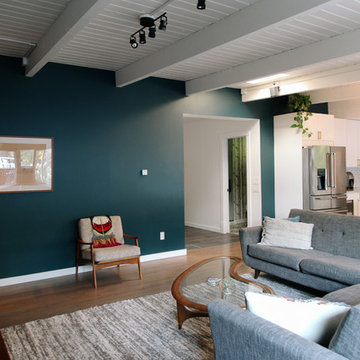
 Rachel Loewen Photography
Rachel Loewen Photography © 2017 Houzz
Eclectic living room photo in Chicago
Eclectic living room photo in Chicago
 ROM architecture studio

Whole-house remodel of a hillside home in Seattle. The historically-significant ballroom was repurposed as a family/music room, and the once-small kitchen and adjacent spaces were combined to create an open area for cooking and gathering.
A compact master bath was reconfigured to maximize the use of space, and a new main floor powder room provides knee space for accessibility.
Built-in cabinets provide much-needed coat & shoe storage close to the front door.
©Kathryn Barnard, 2014
Find the right local pro for your project


 Sunnyside Builders
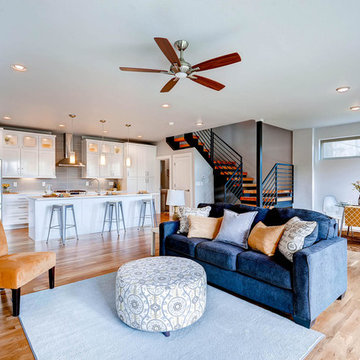
Inspiration for a large transitional open concept light wood floor and beige floor living room remodel in Denver with white walls, no fireplace and no tv

 Albert, Righter & Tittmann Architects, Inc.
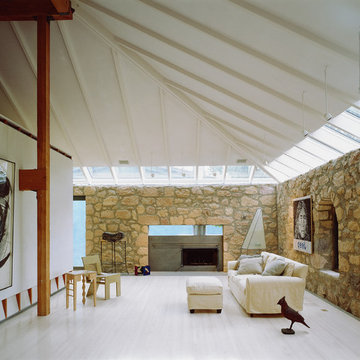
A summer house built around salvaged barn beams.
Not far from the beach, the secluded site faces south to the ocean and views.
The large main barn room embraces the main living spaces, including the kitchen. The barn room is anchored on the north with a stone fireplace and on the south with a large bay window. The wing to the east organizes the entry hall and sleeping rooms.

Sponsored
Columbus, OH

Wannemacher Interiors
Customized Award-Winning Interior Design Solutions in Franklin Cnty OH

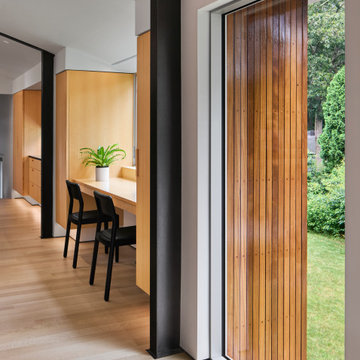
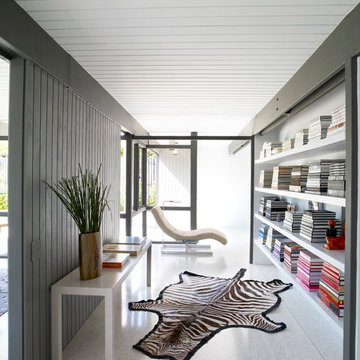
Hallway - contemporary medium tone wood floor and brown floor hallway idea in New York with white walls

 Lux Decor
Angela Auclair
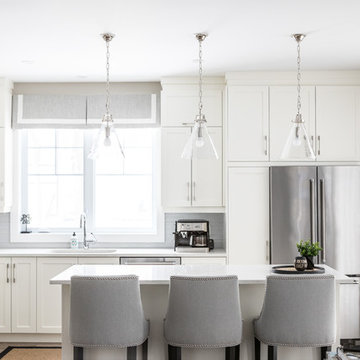
Example of a transitional l-shaped dark wood floor and brown floor kitchen design in Montreal with an undermount sink, shaker cabinets, white cabinets, gray backsplash, stainless steel appliances, an island and white countertops
Example of a transitional l-shaped dark wood floor and brown floor kitchen design in Montreal with an undermount sink, shaker cabinets, white cabinets, gray backsplash, stainless steel appliances, an island and white countertops
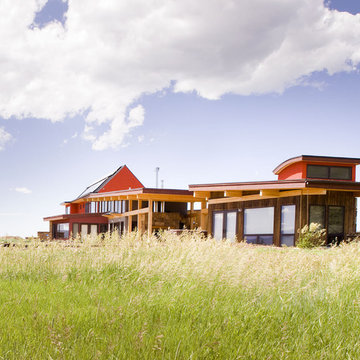
 Hagman Architects
Example of a mid-sized trendy red mixed siding house exterior design in Denver with a metal roof



 Kuth Ranieri Architects
© Sharon Risedorph Photography
Large trendy living room photo in San Francisco
Large trendy living room photo in San Francisco
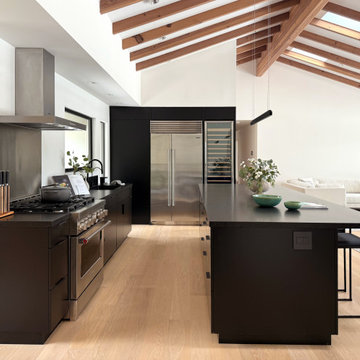



Sponsored
Columbus, OH

Structural Remodeling
Franklin County's Heavy Timber Specialists | Best of Houzz 2020!
 Lux Decor
Angela Auclair
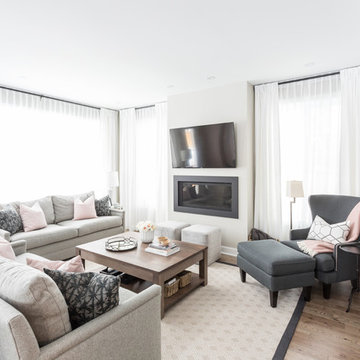
Inspiration for a transitional medium tone wood floor and brown floor living room remodel in Montreal with gray walls, a standard fireplace and a wall-mounted tv
Inspiration for a transitional medium tone wood floor and brown floor living room remodel in Montreal with gray walls, a standard fireplace and a wall-mounted tv

49