
Search results for "Open space" in Home Design Ideas

 Design & Build . . . by Roger Perron, Inc.
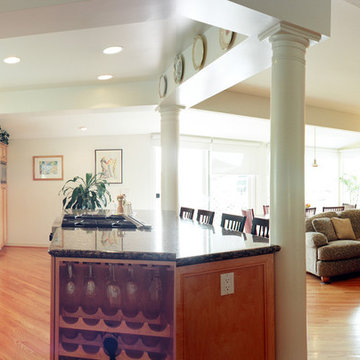
Here is a panoramic view taken of a remodeled great room and addition. The space includes kitchen, family room and breakfast room as one large open space. The columns are structural and the soffits surrounding the kitchen hide the beams. The cabinets are maple, while the floor is oak hardwood laid on a diagonal. This great room opens up to a deck with a view of the ocean.

 SW designs
Reclaimed wood panel hides sliding doors that provides privacy to the guest bedroom. Photography by Moris Moreno
Trendy family room photo in Miami
Trendy family room photo in Miami
Find the right local pro for your project
 Casaplex, LLC
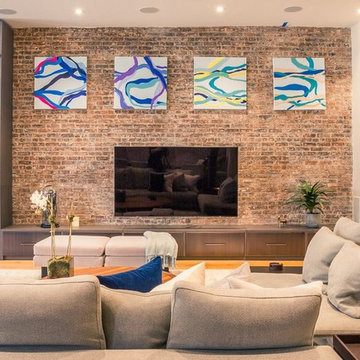
Inspiration for a large contemporary open concept light wood floor living room remodel in New York with white walls, no fireplace and a wall-mounted tv

 Shannon Lazic
Shannon Lazic
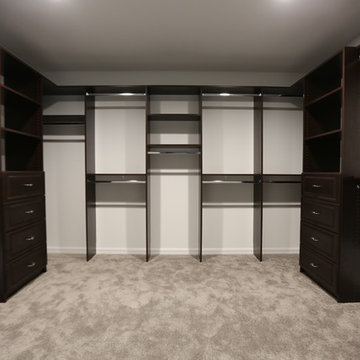

Walk-in closet - mid-sized contemporary men's light wood floor and beige floor walk-in closet idea in Orlando with open cabinets and dark wood cabinets
Walk-in closet - mid-sized contemporary men's light wood floor and beige floor walk-in closet idea in Orlando with open cabinets and dark wood cabinets
 New Frontier Tiny Homes
StudioBell

Urban dark wood floor and brown floor home office photo in Nashville with brown walls
Urban dark wood floor and brown floor home office photo in Nashville with brown walls



 Spotlight Design Center
Alban Gega Photography


Study room - small eclectic built-in desk dark wood floor study room idea in Boston with blue walls
Study room - small eclectic built-in desk dark wood floor study room idea in Boston with blue walls


 Studio Saxe
Overview:
Wing-like roofline houses a dramatic white villa in Costa Rica jungle.
Studio Saxe was commissioned to design a villa on the hilltops of Santiago in Santa Teresa, Costa Rica. The primary objective was not only to provide dwellers with a connection with its jungle surroundings but also to generate an intimate relationship with an amazing view of the shoreline which brings its dwellers back to a more profound appreciation of the natural world.
Concept
Studio Saxe decided to create a large roof that would house within a series of bedrooms and living spaces that would all be turned sideways in order to face the prominent views. Interstitial spaces within the living volumes create gaps that enhance a deeper connection to the natural surroundings whilst moving about the dwelling.
Design
Every space in the home has been angled to view the ocean, and this twist creates a geometric relationship between the roofline and the spaces that became the primary element of design that both addresses the need for large overhangs (for climate control and comfort) but also generates a literal connection between the view and every space.
This white house in the jungle acts as a canvas so that morning and sunset light reflect on its surfaces creating an array of colors that vary throughout the day. The angled surfaces also allow for the reflection of shadows and the textures of nature to play within the interstitial spaces that exist between the living spaces.
Construction
Due to the remoteness of the location and difficult access, Studio Saxe decided to create a light steel frame that could be prefabricated off-site, brought, and assembled in a fast and effective way. This not only ensured the quality of the construction in a very remote location, but it also allowed the process of construction to be very light touch and the intervention on the site to be very minimal while creating the sensation of large open spaces that bring the view in and at the same time are protected by a large roof held by steel “I” beams.
Sustainability
At Studio Saxe we believe that proper design with nature should be the first focus of sustainability and thus, this villa has been oriented properly to take advantage of predominant winds for cooling. Also, long overhangs protect from the sun and the rain in the most critical parts of the day creating comfort without the use of energy. A light touch construction method meant that the impact on the site was minimal during the implementation of the villa and the extended roofline also serves as a means to collect water and energy generation.
 Classy Closets San Diego

Walk-in closet - large transitional gender-neutral dark wood floor and gray floor walk-in closet idea in San Diego with flat-panel cabinets and gray cabinets

Sponsored
Columbus, OH
Free consultation for landscape design!

Peabody Landscape Group
Franklin County's Reliable Landscape Design & Contracting
 Pinnacle Mountain Homes

Example of a mountain style open concept medium tone wood floor and brown floor living room design in Denver
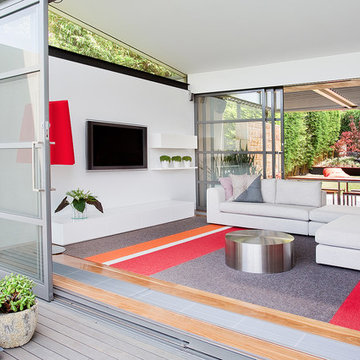
 Touch Interiors by Bronwyn Poole
Designer: Bronwyn Poole Photographer: Matt Craig
Mid-sized trendy open concept medium tone wood floor and brown floor living room photo in Los Angeles with white walls, a wall-mounted tv and no fireplace
Mid-sized trendy open concept medium tone wood floor and brown floor living room photo in Los Angeles with white walls, a wall-mounted tv and no fireplace

 HAUS | Architecture For Modern Lifestyles
Existing Arts & Crafts Tudor modernized for open concept living - Architecture/Interiors: HAUS | Architecture - Construction Management: WERK | Build - Photo: HAUS | Architecture
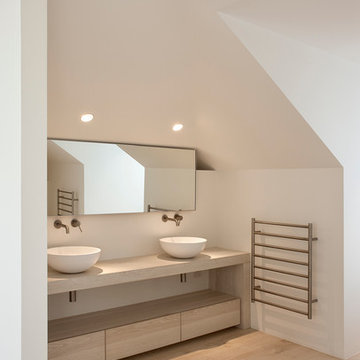
 Christian Anderson Architects
Simon Devitt
Bathroom - contemporary light wood floor bathroom idea in Auckland with a vessel sink, flat-panel cabinets, light wood cabinets and white walls
Bathroom - contemporary light wood floor bathroom idea in Auckland with a vessel sink, flat-panel cabinets, light wood cabinets and white walls





 Jackson Design & Remodeling
Carriage doors open to reveal a wealth of extra space in the garage, including an area custom built to accommodate a collection of bicycles hanging from the ceiling.
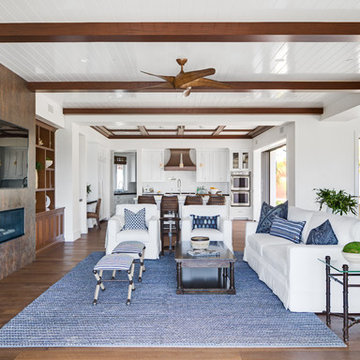
 Brandon Architects, Inc.
Photo: Chad Mellon
Family room - coastal open concept medium tone wood floor family room idea in Orange County with white walls, a ribbon fireplace and a wall-mounted tv
Family room - coastal open concept medium tone wood floor family room idea in Orange County with white walls, a ribbon fireplace and a wall-mounted tv
46