
Search results for "Open space" in Home Design Ideas

 Monarch & Maker
Example of a trendy l-shaped light wood floor and beige floor open concept kitchen design in Houston with flat-panel cabinets, an island, white countertops, an undermount sink, dark wood cabinets, beige backsplash, stainless steel appliances, quartz countertops and stone slab backsplash

 Carlton Edwards
This modern lake house is located in the foothills of the Blue Ridge Mountains. The residence overlooks a mountain lake with expansive mountain views beyond. The design ties the home to its surroundings and enhances the ability to experience both home and nature together. The entry level serves as the primary living space and is situated into three groupings; the Great Room, the Guest Suite and the Master Suite. A glass connector links the Master Suite, providing privacy and the opportunity for terrace and garden areas.
Won a 2013 AIANC Design Award. Featured in the Austrian magazine, More Than Design. Featured in Carolina Home and Garden, Summer 2015.

 Studio Revolution
Designed by: Studio Revolution
Photography by: Thomas Kuoh
Inspiration for a small scandinavian freestanding desk dark wood floor home office remodel in San Francisco with white walls
Inspiration for a small scandinavian freestanding desk dark wood floor home office remodel in San Francisco with white walls
Find the right local pro for your project
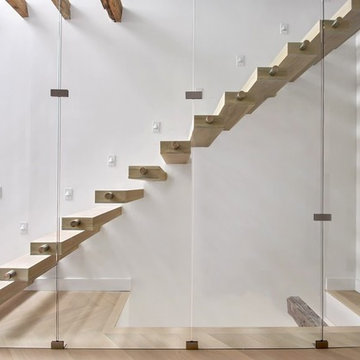
 Elite Tech USA Inc Renovations
Tina Callo
Large minimalist wooden straight open and metal railing staircase photo in New York
Large minimalist wooden straight open and metal railing staircase photo in New York
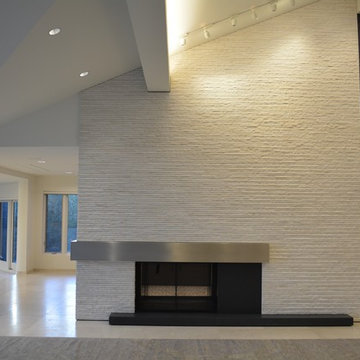
 GITTLEMAN CONSTRUCTION
Inspiration for a large modern open concept ceramic tile living room remodel in Detroit with white walls, a standard fireplace and a stone fireplace
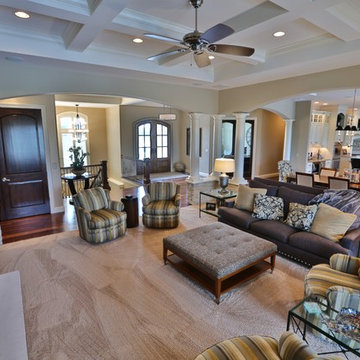
 The Atkins Group
Gina Battaglia, Architect
Myles Beeson, Photographer
Example of a large classic open concept carpeted family room design in Chicago with beige walls, a standard fireplace, a stone fireplace and no tv
Example of a large classic open concept carpeted family room design in Chicago with beige walls, a standard fireplace, a stone fireplace and no tv
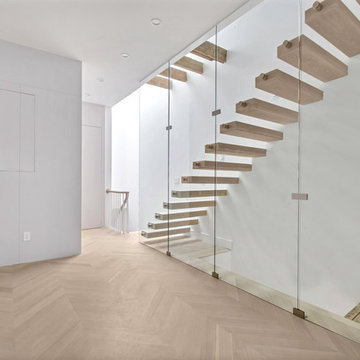 Elite Tech USA Inc Renovations
Tina Callo
Example of a large minimalist wooden straight open and metal railing staircase design in New York
Example of a large minimalist wooden straight open and metal railing staircase design in New York

Sponsored
Columbus, OH

Structural Remodeling
Franklin County's Heavy Timber Specialists | Best of Houzz 2020!

 GITTLEMAN CONSTRUCTION
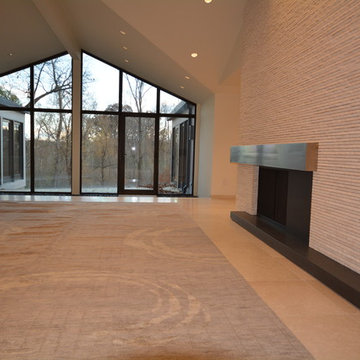
Example of a large minimalist open concept ceramic tile living room design in Detroit with white walls, a standard fireplace and a stone fireplace
 DeVittori Custom Cabinetry
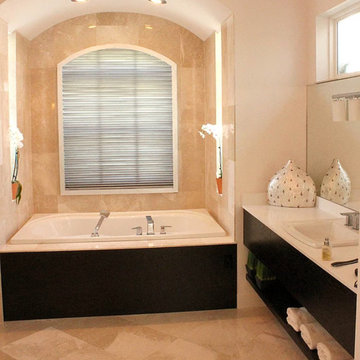
Example of a mid-sized classic master beige tile ceramic tile and beige floor bathroom design in Tampa with open cabinets, black cabinets, white walls, a drop-in sink, solid surface countertops, a hinged shower door and a two-piece toilet
 Mur-Sol Builders Inc

Mid-sized trendy gray tile and stone slab white floor and porcelain tile powder room photo in Los Angeles with open cabinets, medium tone wood cabinets, a one-piece toilet, white walls, an undermount sink, marble countertops and gray countertops
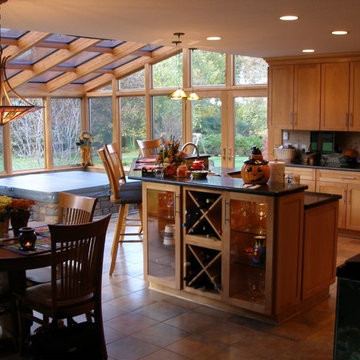
 Four Seasons Sunrooms Kitchen and Bath
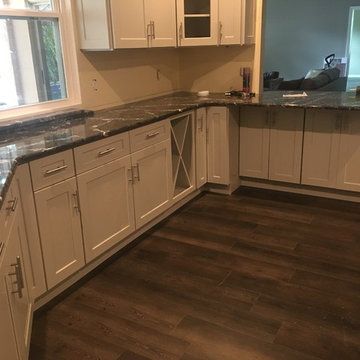
Open concept kitchen - mid-sized transitional l-shaped ceramic tile and brown floor open concept kitchen idea in Detroit with shaker cabinets, light wood cabinets, granite countertops, beige backsplash, ceramic backsplash, stainless steel appliances and an island
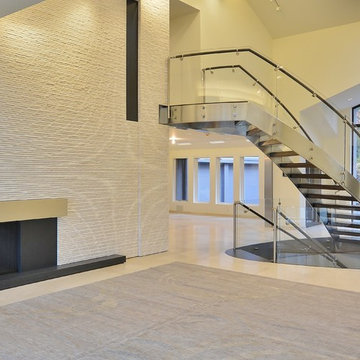 GITTLEMAN CONSTRUCTION
Inspiration for a large modern open concept and formal ceramic tile and white floor living room remodel in Detroit with white walls, a standard fireplace, a stone fireplace and no tv


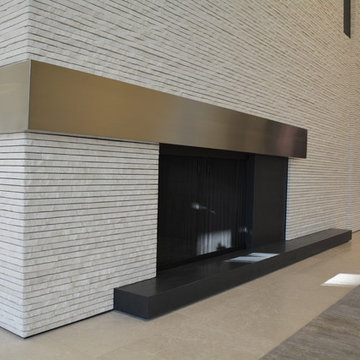 GITTLEMAN CONSTRUCTION
Inspiration for a large modern open concept ceramic tile living room remodel in Detroit with white walls, a standard fireplace and a stone fireplace
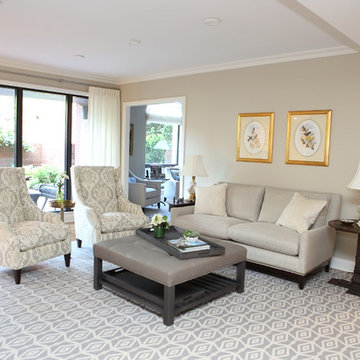
 Archambault Construction
Family room - large transitional open concept light wood floor family room idea in Boston with beige walls, no fireplace and a media wall
 Sheldon and Sons Painting

Example of a mid-sized classic formal and open concept medium tone wood floor living room design in Baltimore with beige walls, no fireplace and no tv
 Remodeling San Diego
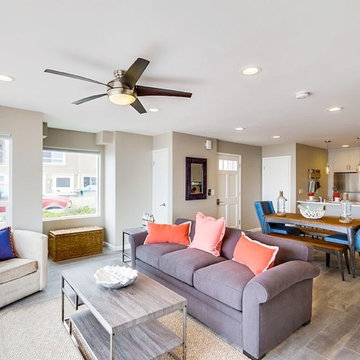
Example of a mid-sized beach style open concept medium tone wood floor and gray floor living room design in Other with gray walls, no fireplace and no tv


 Sheldon and Sons Painting
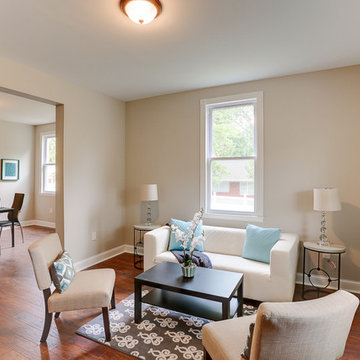
Living room - mid-sized traditional formal and open concept medium tone wood floor living room idea in Baltimore with beige walls, no fireplace and no tv
 Archambault Construction
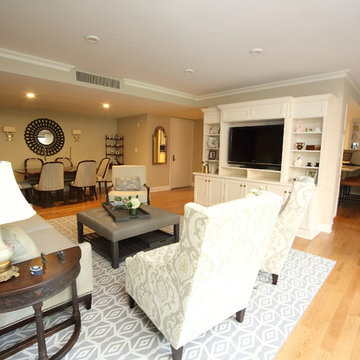
Family room - large transitional open concept light wood floor family room idea in Boston with beige walls, no fireplace and a media wall
 Sheldon and Sons Painting
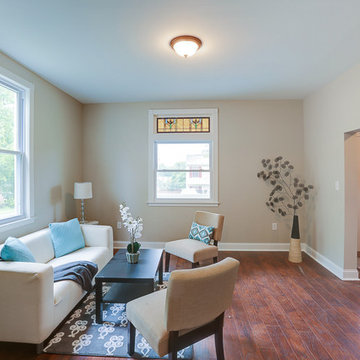
Example of a mid-sized classic formal and open concept medium tone wood floor living room design in Baltimore with beige walls, no fireplace and no tv
65