
Search results for "Open space" in Home Design Ideas
 Forte Interiors

The goal of this nursery was to create a comfortable and stylish space for a baby boy without using the obvious blues. In addition to not sticking with the cliche color blue, we needed to make sure that the room was bright seeing as the climate has lots of grey weather most of the year. We decided to go with a gender neutral color of yellow. The mural was hand painted by an incredible Peruvian artist and the quilt which was hand made served as the inspiration for the room.

 DesignARC
Falcon House is located on Falcon Ridge Road, which winds along a steeply inclined ridge in a stretch of foothills within Carmel Valley in Monterey County. An old lichen covered barn and split rail, cedar fences characterize this area known as Markham Ranch, and contrast sharply with the preponderance of sprawling, large estate-style homes, many more at-home in the Italian countryside than any landscape of California.
Designed for a young family, Falcon House responds to the family’s desire to live a more modest lifestyle, eschewing overt displays of extravagance for an intimate and deferential relation to nature.
The 3,200-square-foot residence occupies a difficult portion of the northern slope of a hillside, overlooking a verdant valley and oriented toward Castle Rock in the distance. The steep terrain necessitated a compartmentalized plan capable of negotiating the gentle hillock at the center of the site. A corridor bridge spans two pieces of the house, uniting living and sleeping spaces and allowing an existing watercourse to flow essentially through the house unobstructed.
Large panels of glass open the living spaces to the landscape, beneath the deep overhang of a butterfly roof. Operable clerestories placed high on the window-wall allow prevailing breezes to cool the interior spaces. The bedroom wing of the house hugs the hillside as it turns to the west, ensuring privacy from the main living spaces. The sense of seclusion and protection of this wing is reinforced by its lower roofline and its embedment into the hill.
Initial resistance by neighboring homeowners has given way to appreciation, having seen the results of careful siting and a material and color palate sympathetic to the surrounding hillsides. The dwelling embodies an attitude of respect for the landscape, and through that perspective Falcon House has become as natural a part of its environment as the hawks flying overhead.
2008 AIA Orange County Chapter Merit Award

 L. Weatherbee Design Studio
Lisa Weatherbee
Example of an eclectic bedroom design in New York with blue walls
Example of an eclectic bedroom design in New York with blue walls
Find the right local pro for your project

 SPACE Architects + Planners
Inspiration for a large timeless boy light wood floor kids' room remodel in Chicago with white walls
 Amrami Design + Build
Photo By:
Aimée Mazzenga
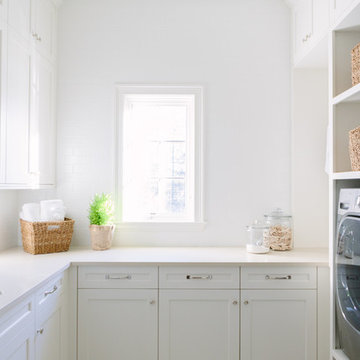
Transitional u-shaped dedicated laundry room photo in Chicago with an undermount sink, white cabinets, white walls, a side-by-side washer/dryer, beige countertops and shaker cabinets
Transitional u-shaped dedicated laundry room photo in Chicago with an undermount sink, white cabinets, white walls, a side-by-side washer/dryer, beige countertops and shaker cabinets
 Mayne Construction, LLC
KPN Photo
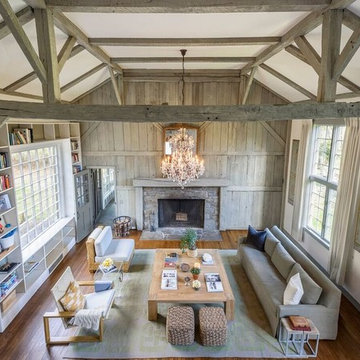
We were called in to remodel this barn house for a new home owner with a keen eye for design.
Living room - large cottage open concept and formal dark wood floor and brown floor living room idea in Other with a stone fireplace, beige walls, a standard fireplace and no tv
Living room - large cottage open concept and formal dark wood floor and brown floor living room idea in Other with a stone fireplace, beige walls, a standard fireplace and no tv

 Shelving and Bath Unlimited
Large transitional gender-neutral carpeted walk-in closet photo in Chicago with open cabinets and white cabinets

Sponsored
Delaware, OH

Buckeye Basements, Inc.
Central Ohio's Basement Finishing ExpertsBest Of Houzz '13-'21
 Janet Patterson Interior Design (JPID)
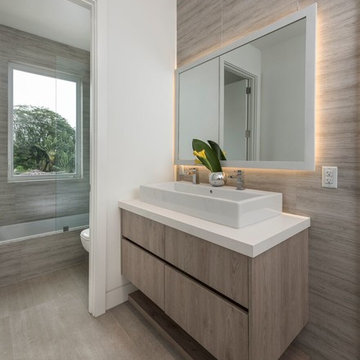
Example of a mid-sized trendy master beige floor and porcelain tile bathroom design in Miami with white walls, a vessel sink, a hinged shower door, flat-panel cabinets, light wood cabinets and quartz countertops
 Studio Tissé
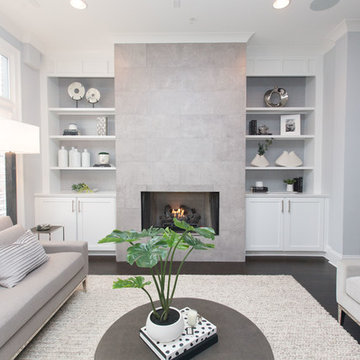
Inspiration for a mid-sized transitional formal and open concept dark wood floor and brown floor living room remodel in Atlanta with gray walls, a standard fireplace and a tile fireplace
 David M. Kim, Realtor @ Village Properties
Michael Patrick Porter, AIA

Bathroom - contemporary bathroom idea in Santa Barbara with a vessel sink
Bathroom - contemporary bathroom idea in Santa Barbara with a vessel sink

Example of a small trendy galley dark wood floor open concept kitchen design in San Francisco with an undermount sink, flat-panel cabinets, white cabinets, granite countertops, mirror backsplash, stainless steel appliances and a peninsula

 Adrienne DeRosa
In choosing modular cooktop units over a full range, Franklin was able to keep the open galley kitchen streamlined in appearance and gain storage space to boot. The commercial grade components sport strong down draft units beneath the burners to eliminate cooking odors, which is a major consideration when designing an open concept space.
One of the highlights of the work area is the gleaming stainless backsplash that Franklin designed. "I simply had a large piece of stainless steel bent into shape and attached with industrial grade adhesive," he explains. "Big look, inexpensive price!" The integrated shelf keeps necessities close at hand for easy access during cooking.
Cooktop Units: GE Monogram (commercial)
Adrienne DeRosa Photography

 Haven Design and Construction
The cozy Mid Century Modern family room features an original stacked stone fireplace and exposed ceiling beams. The bright and open space provides the perfect entertaining area for friends and family. A glimpse into the adjacent kitchen reveals walnut barstools and a striking mix of kitchen cabinet colors in deep blue and walnut.

Sponsored
Columbus, OH
Free consultation for landscape design!

Peabody Landscape Group
Franklin County's Reliable Landscape Design & Contracting
 Kathleen Newhouse Interiors
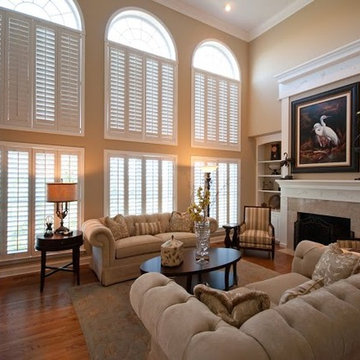
Living room - mid-sized traditional formal and enclosed medium tone wood floor and brown floor living room idea in Dallas with beige walls, a standard fireplace and no tv
 Morse Constructions
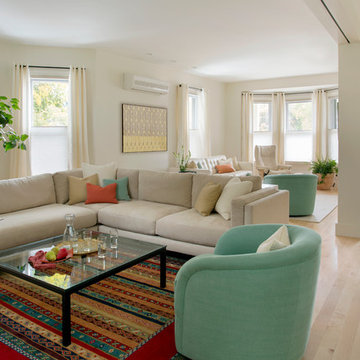
Working within the existing footprint, Morse Constructions created flexible, open spaces by opening up a traditional 1890s floor plan.. A large beam replaced a center bearing wall to open up the space. Worn out oak flooring and the kitchen’s cork floor were replaced with maple throughout. The uniform flooring, combined with the lack of thresholds, creates a seamless look that makes the entire space feel larger.
Interior Design: Elza B. Design
Photography: Eric Roth
 Country Club Builders
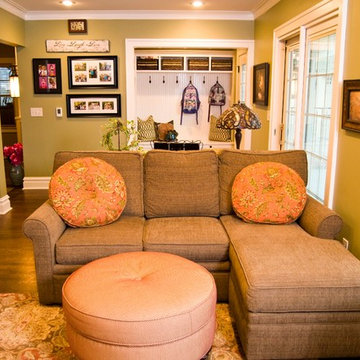
Family room - mid-sized traditional open concept medium tone wood floor family room idea in Kansas City with green walls
 romero + obeji interior design
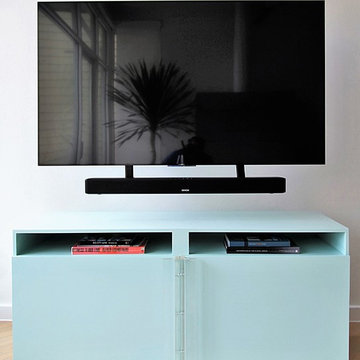
The different levels of this space not only suggest distinct areas for lounging and dining but the raised area enhances the views of the outdoors over the living room seating. The built in bookcase was existing but was in a dark wood and so we painted it and had all the sections lit to highliight the owners' arrowhead collection. The floors and handrails throughout the house were originally a high gloss gymnasium yellow floor - they were sanded and given a satin sheen. More images on our website: http://www.romero-obeji-interiordesign.com

Sponsored
Sunbury, OH

J.Holderby - Renovations
Franklin County's Leading General Contractors - 2X Best of Houzz!
 Dunn Carpentry
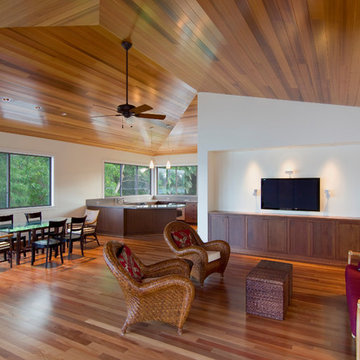
Big open room from kitchen to bedroom hallway. 1-panel custom doors paint grade door jambs & casings.
Mid-sized beach style formal and open concept medium tone wood floor and brown floor living room photo in Hawaii with white walls, no fireplace and a wall-mounted tv
Mid-sized beach style formal and open concept medium tone wood floor and brown floor living room photo in Hawaii with white walls, no fireplace and a wall-mounted tv

 Kowalske Kitchen & Bath
Kowalske Kitchen & Bath was the remodeling contractor for this beautiful Waukesha first floor remodel. The homeowners recently purchased the home and wanted to immediately update the space. The old kitchen was outdated and closed off from the great room. The goal was to design an open-concept space for hosting family and friends.
LAYOUT
The first step was to remove the awkward dining room walls. This made the room feel large and open. We tucked the refrigerator into a wall of cabinets so it didn’t impose. Seating at the island and peninsula makes the kitchen very versatile.
DESIGN
We created an elegant entertaining space to take advantage of the lake view. The Waukesha homeowners wanted a contemporary design with neutral colors and finishes. They chose soft gray lower cabinets and white upper cabinets. We added texture with wood accents and a herringbone marble backsplash tile.
The desk area features a walnut butcher block countertop. We also used walnut for the open shelving, detail on the hood and the legs on the island.
CUSTOM CABINETRY
Frameless custom cabinets maximize storage in this Waukesha kitchen. The upper cabinets have hidden light rail molding. Angled plug molding eliminates outlets on the backsplash. Drawers in the lower cabinets allow for excellent storage. The cooktop has a functioning top drawer with a hidden apron to hide the guts of the cooktop. The clients also asked for a home office desk area and pantry cabinet.

 Stuart Sampley Architect
Casey Dunn
Example of a mid-century modern open concept medium tone wood floor living room design in Austin with white walls
Example of a mid-century modern open concept medium tone wood floor living room design in Austin with white walls
61