
Search results for "Open space" in Home Design Ideas

 Pinnacle Custom Builders, Inc.

Floor to ceiling windows give an abundance of light in this loft area that overlooks the living room. A perfect cozy reading spot on the couch away from the bustle of downstairs.
Find the right local pro for your project
 Elizabeth Hill/Selby House Ltd
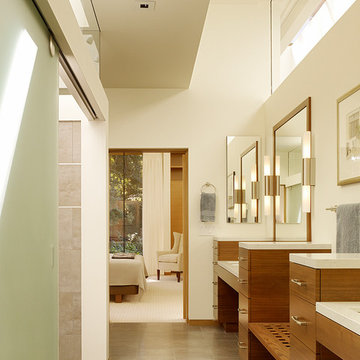
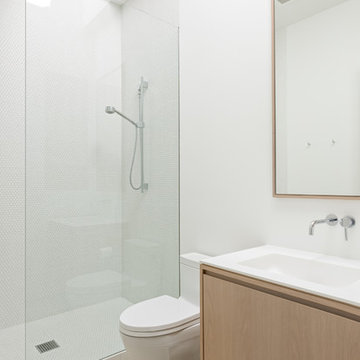
Alcove shower - large contemporary master gray tile ceramic tile alcove shower idea in San Francisco with flat-panel cabinets, medium tone wood cabinets, solid surface countertops and an undermount sink
 Dave Knecht
Karen Knecht Photography

Example of a mid-sized beach style l-shaped medium tone wood floor eat-in kitchen design in Boston with a farmhouse sink, flat-panel cabinets, white cabinets, granite countertops, white backsplash, subway tile backsplash, stainless steel appliances and no island
Example of a mid-sized beach style l-shaped medium tone wood floor eat-in kitchen design in Boston with a farmhouse sink, flat-panel cabinets, white cabinets, granite countertops, white backsplash, subway tile backsplash, stainless steel appliances and no island

 Dave Knecht
Karen Knecht Photography

Enclosed dining room - large traditional enclosed dining room idea in Chicago
Enclosed dining room - large traditional enclosed dining room idea in Chicago

Sponsored
Delaware, OH

Buckeye Basements, Inc.
Central Ohio's Basement Finishing ExpertsBest Of Houzz '13-'21

 Dave Knecht
Karen Knecht Photography

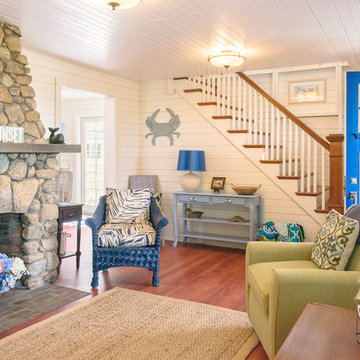
Example of a mid-sized beach style medium tone wood floor family room design in Boston with white walls, a standard fireplace and a stone fireplace
Example of a mid-sized beach style medium tone wood floor family room design in Boston with white walls, a standard fireplace and a stone fireplace
 Jane Colclasure Photography
Jane Colclasure

Example of a cottage dark wood floor dining room design in Little Rock with no fireplace
Example of a cottage dark wood floor dining room design in Little Rock with no fireplace
 Dave Knecht
Karen Knecht Photography
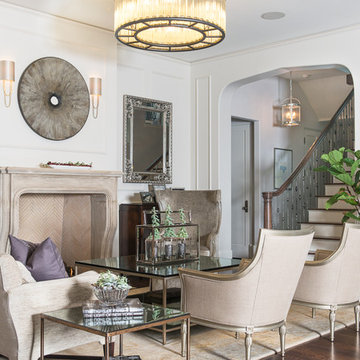
Example of a large transitional formal and open concept dark wood floor living room design in Chicago with white walls, a standard fireplace and a stone fireplace
Example of a large transitional formal and open concept dark wood floor living room design in Chicago with white walls, a standard fireplace and a stone fireplace
 PBS Contractors
Rick Bethem
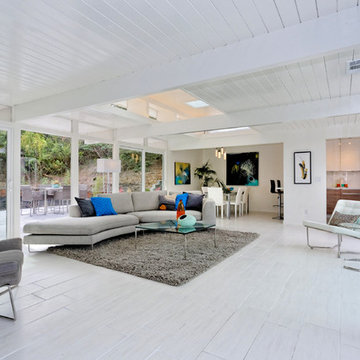

Large minimalist formal and open concept light wood floor living room photo in Miami with no fireplace, a wall-mounted tv and beige walls
Large minimalist formal and open concept light wood floor living room photo in Miami with no fireplace, a wall-mounted tv and beige walls

Sponsored
Sunbury, OH

J.Holderby - Renovations
Franklin County's Leading General Contractors - 2X Best of Houzz!
 Lily + Luxe Design Co
Design By Lily + Luxe Design Co Photography By Chris Luker

Staircase - transitional wooden straight staircase idea in Raleigh
Staircase - transitional wooden straight staircase idea in Raleigh
 Elizabeth Hill/Selby House Ltd
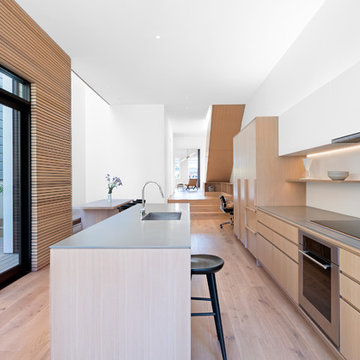
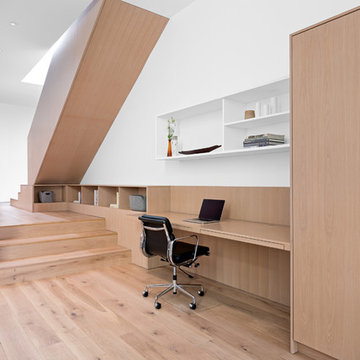
Example of a small trendy medium tone wood floor kitchen/dining room combo design in San Francisco

Sponsored
Columbus, OH
Free consultation for landscape design!

Peabody Landscape Group
Columbus' Reliable Landscape Design & Contracting
 Ben Ganje + Partners
Spacecrafting
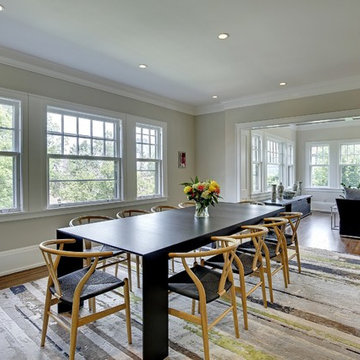
Large transitional dark wood floor kitchen/dining room combo photo in Minneapolis
Large transitional dark wood floor kitchen/dining room combo photo in Minneapolis
 Robert Holgate Design

Living room - eclectic open concept living room idea in San Francisco with yellow walls
 Whitten Architects, Inc.

Trendy light wood floor bedroom photo in Los Angeles with white walls and no fireplace
7