
Search results for "Open space" in Home Design Ideas

 Brian O'Keefe Architect, P.C.
The gentleman's walk-in closet and dressing area feature natural wood shelving and cabinetry with a medium custom stain applied by master skilled artisans.
Interior Architecture by Brian O'Keefe Architect, PC, with Interior Design by Marjorie Shushan.
Featured in Architectural Digest.
Photo by Liz Ordonoz.

 Rikki Snyder
Photo: Rikki Snyder © 2014 Houzz
Bedroom - industrial bedroom idea in New York with white walls
Bedroom - industrial bedroom idea in New York with white walls

 Sunstone Interiors
Mid-sized trendy u-shaped slate floor open concept kitchen photo in Los Angeles with a farmhouse sink, wood countertops, multicolored backsplash, black appliances, a peninsula, flat-panel cabinets, medium tone wood cabinets, ceramic backsplash and beige countertops
Find the right local pro for your project

 Lisa Adams, LA Closet Design
Inspiration for a contemporary men's beige floor walk-in closet remodel in Los Angeles with open cabinets and dark wood cabinets

 Wright Way Builders Contracting
Eric Charles Photography
Great room - large contemporary medium tone wood floor great room idea in Los Angeles with white walls
Great room - large contemporary medium tone wood floor great room idea in Los Angeles with white walls





 Ash Street Interiors, LLC
Inspiration for a large transitional brown floor mudroom remodel in Chicago with gray walls

 Dillon Kyle Architects (DKA)
Casey Dunn Photography
Large country galley medium tone wood floor eat-in kitchen photo in Houston with shaker cabinets, stainless steel appliances, beige cabinets and an island
Large country galley medium tone wood floor eat-in kitchen photo in Houston with shaker cabinets, stainless steel appliances, beige cabinets and an island

 Design Moe Kitchen & Bath / Heather Moe designer
Upstairs loft podcast studio with 3-person microphone table, wire railing, custom shelves for comic book collection
Photo by Patricia Bean Photography

 Intrepid Construction Company LLC
Large urban backyard concrete patio kitchen photo in Houston with a roof extension


 Twist Tours Real Estate and Portfolio Marketing
Allison Cartwright
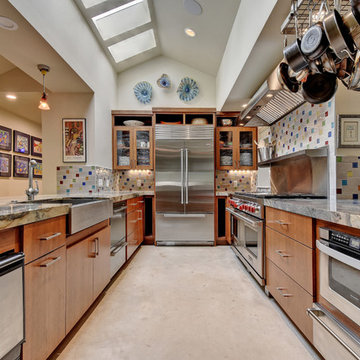
Inspiration for a large contemporary u-shaped open concept kitchen remodel in Austin with a farmhouse sink, medium tone wood cabinets, multicolored backsplash, ceramic backsplash, stainless steel appliances and a peninsula
Inspiration for a large contemporary u-shaped open concept kitchen remodel in Austin with a farmhouse sink, medium tone wood cabinets, multicolored backsplash, ceramic backsplash, stainless steel appliances and a peninsula



 Looney Ricks Kiss
Example of a mid-sized transitional light wood floor and brown floor utility room design in Nashville with an undermount sink, white cabinets, white walls, open cabinets, a side-by-side washer/dryer and brown countertops

 Sherman Architects
Hulya Kolabas
Walk-in shower - small contemporary white tile and porcelain tile brick floor walk-in shower idea in New York with a wall-mount sink, white walls, open cabinets, stainless steel countertops and dark wood cabinets
Walk-in shower - small contemporary white tile and porcelain tile brick floor walk-in shower idea in New York with a wall-mount sink, white walls, open cabinets, stainless steel countertops and dark wood cabinets

 DANIELLE Interior Design & Decor
Opening up the kitchen to make a great room transformed this living room! Incorporating light wood floor, light wood cabinets, exposed beams gave us a stunning wood on wood design. Using the existing traditional furniture and adding clean lines turned this living space into a transitional open living space. Adding a large Serena & Lily chandelier and honeycomb island lighting gave this space the perfect impact. The large central island grounds the space and adds plenty of working counter space. Bring on the guests!

 Echelon Interiors
Beach style open concept light wood floor living room photo in Other with beige walls


 Lucy Call
Photo: Lucy Call © 2014 Houzz
Design: Imbue Design
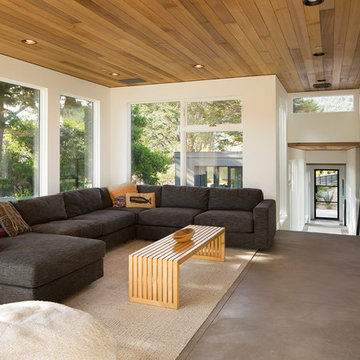
Inspiration for a contemporary concrete floor living room remodel in Salt Lake City with a metal fireplace
Inspiration for a contemporary concrete floor living room remodel in Salt Lake City with a metal fireplace

 Mindful Designs, Inc.
Gibeon Photography
Example of a trendy l-shaped medium tone wood floor kitchen design in Other with open cabinets, white cabinets, concrete countertops, white backsplash, subway tile backsplash, stainless steel appliances and an island
Example of a trendy l-shaped medium tone wood floor kitchen design in Other with open cabinets, white cabinets, concrete countertops, white backsplash, subway tile backsplash, stainless steel appliances and an island
 Catherine Lanieri at Riverhead Building Supply

Inspiration for a large contemporary galley medium tone wood floor seated home bar remodel in New York with wood countertops
10