
Search results for "Open space" in Home Design Ideas
 Belle Design + Build

This master bathroom has elegance luxury and modern style with classic elements.
Trendy white tile black floor and double-sink freestanding bathtub photo in Orange County with shaker cabinets, medium tone wood cabinets, an undermount sink, white countertops and a floating vanity
Trendy white tile black floor and double-sink freestanding bathtub photo in Orange County with shaker cabinets, medium tone wood cabinets, an undermount sink, white countertops and a floating vanity
 CCS ARCHITECTURE

The main living level includes a large kitchen, dining, and living space, connected to two home offices by way of a bridge that extends across the double height entry. This bridge area acts as a gallery of light, allowing filtered light through the skylights above and down to the entry on the ground level.
Photographer: Aaron Leitz
 kimberly peck architect
photos by Pedro Marti
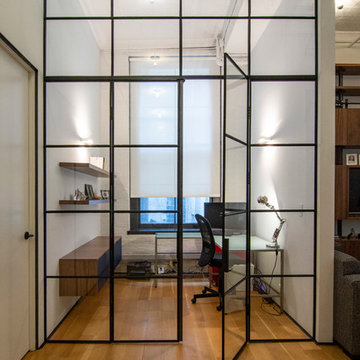
This large light-filled open loft in the Tribeca neighborhood of New York City was purchased by a growing family to make into their family home. The loft, previously a lighting showroom, had been converted for residential use with the standard amenities but was entirely open and therefore needed to be reconfigured. One of the best attributes of this particular loft is its extremely large windows situated on all four sides due to the locations of neighboring buildings. This unusual condition allowed much of the rear of the space to be divided into 3 bedrooms/3 bathrooms, all of which had ample windows. The kitchen and the utilities were moved to the center of the space as they did not require as much natural lighting, leaving the entire front of the loft as an open dining/living area. The overall space was given a more modern feel while emphasizing it’s industrial character. The original tin ceiling was preserved throughout the loft with all new lighting run in orderly conduit beneath it, much of which is exposed light bulbs. In a play on the ceiling material the main wall opposite the kitchen was clad in unfinished, distressed tin panels creating a focal point in the home. Traditional baseboards and door casings were thrown out in lieu of blackened steel angle throughout the loft. Blackened steel was also used in combination with glass panels to create an enclosure for the office at the end of the main corridor; this allowed the light from the large window in the office to pass though while creating a private yet open space to work. The master suite features a large open bath with a sculptural freestanding tub all clad in a serene beige tile that has the feel of concrete. The kids bath is a fun play of large cobalt blue hexagon tile on the floor and rear wall of the tub juxtaposed with a bright white subway tile on the remaining walls. The kitchen features a long wall of floor to ceiling white and navy cabinetry with an adjacent 15 foot island of which half is a table for casual dining. Other interesting features of the loft are the industrial ladder up to the small elevated play area in the living room, the navy cabinetry and antique mirror clad dining niche, and the wallpapered powder room with antique mirror and blackened steel accessories.
Find the right local pro for your project

 Amazing Spaces
The existing kitchen was separated from the family room by a 17’ long bookcase. It was the first thing you saw upon entering and it hid much of the light and views to the backyard making the space feel claustrophobic. The laundry room was part of the kitchen space without any attempt to conceal the washer and dryer. Removing the long bookcase opened the opportunity to add counter stools in the kitchen and decided to align a target wall opposite the front door to help maintain some division within the main space while creating a space for the refrigerator. This also allowed us to create an open laundry room concept that would be hidden from view from all other areas.
We kept the industrial feel of the exposed building materials, which we complimented with textured melamine slab doors for the new kitchen cabinets. We maintained the galley set up but defined the kitchen from the utility area by changing both thickness and color of the countertop materials. Because the back of the house is mainly windows, there was very little wall space for upper cabinets and everyday dish storage. We designed a custom ceiling hung shelf system that floats in front of the windows, and is mostly out of view from the sitting area. Tall cabinets are installed along the only available wall to support both kitchen and laundry room functions. We used cable lighting threaded through the beams which really punctuates the industrial aesthetic.
 Cockfield Jackson Architects, APAC
Don Kadair

Inspiration for a small timeless backyard brick and rectangular pool remodel in New Orleans
Inspiration for a small timeless backyard brick and rectangular pool remodel in New Orleans
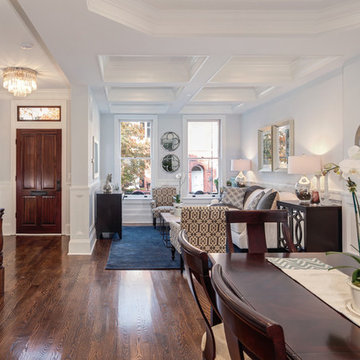
 StruXture Photography
Mid-sized elegant open concept dark wood floor living room photo in DC Metro with white walls
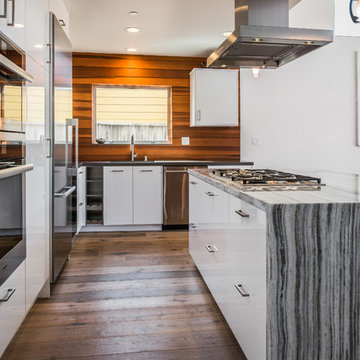
 M. Designs Architects
Open kitchen, with white and black accents and a contrast of a dark wooden floor and dark wood backsplash.
Photography: Thomas Grubba
Inspiration for a small contemporary l-shaped dark wood floor and brown floor open concept kitchen remodel in San Francisco with an island, a drop-in sink, brown backsplash, wood backsplash, stainless steel appliances, gray countertops, flat-panel cabinets, white cabinets and marble countertops
Inspiration for a small contemporary l-shaped dark wood floor and brown floor open concept kitchen remodel in San Francisco with an island, a drop-in sink, brown backsplash, wood backsplash, stainless steel appliances, gray countertops, flat-panel cabinets, white cabinets and marble countertops

Sponsored
Columbus, OH
Free consultation for landscape design!

Peabody Landscape Group
Franklin County's Reliable Landscape Design & Contracting

 Montana Rockworks, Inc
Montana Antique 3-5" Random
Inspiration for a huge rustic formal and open concept living room remodel in Other
Inspiration for a huge rustic formal and open concept living room remodel in Other

 alairhomesdecatur
Jeff Herr Photography
Kitchen - transitional l-shaped dark wood floor kitchen idea in Atlanta with stainless steel appliances, an undermount sink, open cabinets and white backsplash
Kitchen - transitional l-shaped dark wood floor kitchen idea in Atlanta with stainless steel appliances, an undermount sink, open cabinets and white backsplash

 Fiorella Design, LLC
Margot Hartford http://margothartford.com/
Tuscan courtyard tile patio photo in San Francisco with no cover and a fireplace
Tuscan courtyard tile patio photo in San Francisco with no cover and a fireplace

 SLIC Design
Lars Frazer
Example of a trendy formal and open concept light wood floor and beige floor living room design in Austin with white walls and no tv
Example of a trendy formal and open concept light wood floor and beige floor living room design in Austin with white walls and no tv

 Christian Rice Architects, Inc.
Brady Architectural Photography
Inspiration for a contemporary concrete patio remodel in San Diego
Inspiration for a contemporary concrete patio remodel in San Diego

 Coates Design Architecture + Interiors
Example of a mid-sized trendy open concept concrete floor living room design in Seattle with gray walls and a standard fireplace



 Morgante Wilson Architects
MWA made this grand entrance inviting with the use of a custom onyx topped foyer table. The custom David Iatesta chandelier used the volume of the double height ceiling to its advantage.

 Maxwell & Kennedy Staging + Interiors
We had a big, bright open space to work with. We went with neutral colors, a statement leather couch and a wool rug from CB2 with colors that tie in the other colors in the room. The fireplace mantel is custom from Sawtooth Ridge on Etsy. More art from Lost Art Salon in San Francisco and accessories from the clients travels on the bookshelf from S=CB2.

 EFFEKT Architects ApS
EFFEKT
Example of a large danish 3/4 black tile and stone tile slate floor bathroom design in Copenhagen with a wall-mount sink, flat-panel cabinets, white cabinets and white walls
Example of a large danish 3/4 black tile and stone tile slate floor bathroom design in Copenhagen with a wall-mount sink, flat-panel cabinets, white cabinets and white walls

 Ascaya
Inspiration for a contemporary drought-tolerant and partial sun front yard gravel garden path in Las Vegas.

Sponsored
Columbus, OH

Wannemacher Interiors
Customized Award-Winning Interior Design Solutions in Franklin Cnty OH
 Seattle Staged to Sell and Design LLC
Travis Peterson

Inspiration for a cottage open concept medium tone wood floor family room remodel in Seattle with white walls, a standard fireplace, a plaster fireplace and a wall-mounted tv
Inspiration for a cottage open concept medium tone wood floor family room remodel in Seattle with white walls, a standard fireplace, a plaster fireplace and a wall-mounted tv

 M & J Star Construction, Inc.
This modern minimalist home remodel seamlessly blends clean lines, open spaces, and functional design to create a tranquil and uncluttered living environment. Every element was carefully curated to prioritize simplicity and efficiency while enhancing the home's natural beauty.
Upon entry, you’re greeted by an open-concept living area that feels expansive yet intimate, with large windows allowing natural light to flood the space. The neutral color palette of whites, soft grays, and warm wood tones creates a soothing atmosphere, while strategic use of texture—through polished concrete floors, matte metal finishes, and natural stone accents—adds depth and sophistication.
The kitchen features sleek cabinetry with hidden handles, a minimalist backsplash, and top-of-the-line appliances that blend seamlessly into the space. An oversized kitchen island serves as both a functional workspace and a social hub, making it ideal for entertaining.
In the living room, low-profile furniture with clean, geometric shapes encourages a sense of openness and flow. Thoughtful design details, like recessed lighting and integrated shelving, provide storage solutions without sacrificing the aesthetic of simplicity.
86