
Search results for "Open space" in Home Design Ideas
 Woodburn & Company Landscape Architecture, LLC
Vicky Martel

Small farmhouse backyard stone and rectangular pool photo in Boston
Small farmhouse backyard stone and rectangular pool photo in Boston
 studio | TRACE, pllc

Bathroom - small modern 3/4 ceramic tile and gray tile ceramic tile and gray floor bathroom idea in Cincinnati with open cabinets, white cabinets, white walls, a wall-mount sink and quartz countertops

 TARA BAKER
Example of a large trendy light wood floor great room design in San Francisco with white walls and a two-sided fireplace
Find the right local pro for your project
 Bob Chatham Custom Home Design
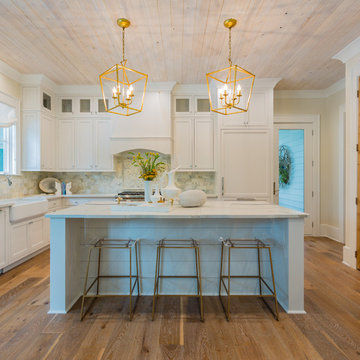
As you step inside, an open floor plan incorporates the grand living room, dining room and kitchen all together as one open space. A wood-burning fireplace, large kitchen island, powder room and the guest suite with its private bath, are just some of the features that make the main floor both comfortable and practical for family living. The master suite includes a beautiful glass enclosed shower, a free-standing tub, and expansive walk-in closet. As you transition up the spacious u-shaped staircase, the second floor reveals a sitting area and two additional bedrooms along with two full baths. A classic southern cottage would not be complete without the large, rear covered porch. Frostholm Construction, LLC, Cindy Meador Interiors,
Ted Miles Photography

 2nyad
2nyadNicolas Arellano
Mid-sized urban master beige tile and porcelain tile ceramic tile bathroom photo in New York with a vessel sink, flat-panel cabinets, light wood cabinets, a one-piece toilet and white walls
Mid-sized urban master beige tile and porcelain tile ceramic tile bathroom photo in New York with a vessel sink, flat-panel cabinets, light wood cabinets, a one-piece toilet and white walls


 Planika Fires
Designed by Ivanka Kowalski
Fire Line Automatic 3 is the most intelligent and luxurious bio fireplace available today. Driven by state of the art technology it combines the stylish beauty of a traditional fireplace with the fresh approach of modern innovation.



 M. Lahr Homes
Large transitional l-shaped dark wood floor and brown floor kitchen photo in Orlando with a farmhouse sink, white cabinets, marble countertops, white backsplash, an island, shaker cabinets, paneled appliances and white countertops
 GAVIN GREEN HOME DESIGN LLC

Contemporary open space living to create a balanced look with a velvet upholstered sofa, oval shape layered glass end tables and a larger dining table made from high-pressure laminate in a high gloss black paint finish that resembles reclaimed wood. Complementing the modern contemporary look with two tone wall frame moldings and its matching modern wall sconces. A palette of neutrals and natural tones are used to create an airy vibe of this wide open space.

 Scenic Sotheby's International Realty

Beach style open concept light wood floor family room photo in Miami with gray walls and a wall-mounted tv
 Andrew Thompson Construction

The clients wanted an open space between their existing kitchen footprint and a finished sunroom that overlooked the beautiful backyard. We opened that wall up and they are able to enjoy the increased view. We were able to get that by putting in new windows and exterior door across that old porch area. We created a dirty kitchen/laundry combo to handle overflow and to get the washer and dryer on the first floor. The clients can close that door and still enjoy the kitchen with family and friends… even if the clothes are not folded yet! We completely transformed this space for them so they can spend much-deserved quality time in this open and comfortable space. They simply love it…
Design: Anna Brown Interiors
Cabinetry: Barber Cabinet Company
Contractor: Andrew Thompson Construction
 SHIALICE
Chad Mellon

Example of a large minimalist kids' white tile and marble tile cement tile floor and black floor bathroom design in Los Angeles with flat-panel cabinets, beige cabinets, a two-piece toilet, white walls and a vessel sink
Example of a large minimalist kids' white tile and marble tile cement tile floor and black floor bathroom design in Los Angeles with flat-panel cabinets, beige cabinets, a two-piece toilet, white walls and a vessel sink

Sponsored
Columbus, OH
Free consultation for landscape design!

Peabody Landscape Group
Columbus' Reliable Landscape Design & Contracting
 Beasley & Henley Interior Design
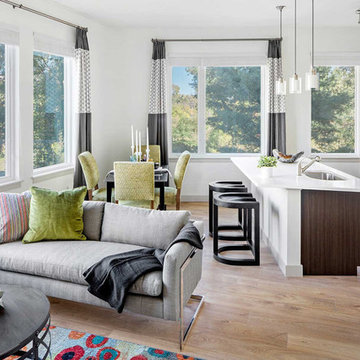
Small apartment ideas designed by Beasley & Henley Interior Design.
Family room - open concept light wood floor family room idea in Boston with white walls
Family room - open concept light wood floor family room idea in Boston with white walls
 Perrone Construction Custom Homes

Large beach style master light wood floor and beige floor bedroom photo in Tampa with white walls
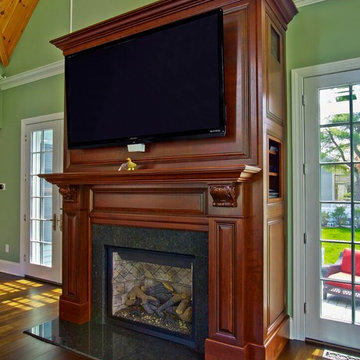
 CC Woodcrafters of New England
Inspiration for a large transitional formal and open concept medium tone wood floor living room remodel in Providence with green walls, a standard fireplace, a stone fireplace and a wall-mounted tv
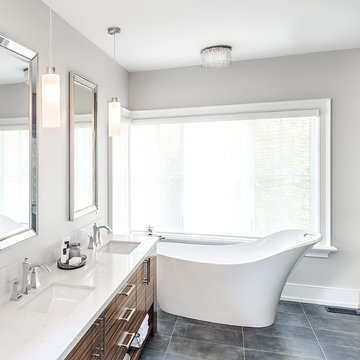
 Narratif
Inspiration for a mid-sized contemporary master porcelain tile and black floor freestanding bathtub remodel in Toronto with flat-panel cabinets, brown cabinets, gray walls, an undermount sink and solid surface countertops


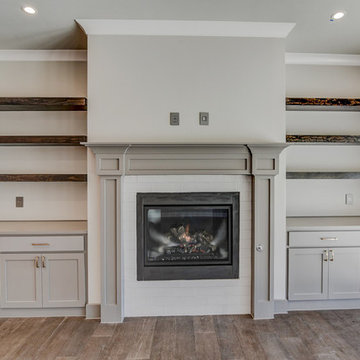
 Mansfield Custom Homes
Day Dream Photography
Large arts and crafts formal and open concept medium tone wood floor and brown floor living room photo in Dallas with beige walls, a standard fireplace, a metal fireplace and no tv
Large arts and crafts formal and open concept medium tone wood floor and brown floor living room photo in Dallas with beige walls, a standard fireplace, a metal fireplace and no tv
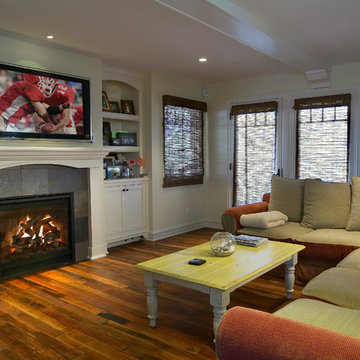
 Dunn Carpentry
Example of a large trendy formal and open concept medium tone wood floor and brown floor living room design in San Diego with yellow walls, no fireplace and no tv

 Rob's Custom Upholstery & Flooring
Large trendy formal and open concept carpeted and blue floor living room photo in Minneapolis with white walls, a standard fireplace, a metal fireplace and no tv
96