
Search results for "Open te" in Home Design Ideas

 Designhouse Kitchen and Bath, LLC

Wet bar - transitional single-wall wet bar idea in San Diego with blue cabinets, recessed-panel cabinets, solid surface countertops, beige backsplash and white countertops

 Allwood Construction Inc
Kitchen - transitional kitchen idea in San Francisco with an undermount sink, dark wood cabinets, recessed-panel cabinets, white backsplash and stainless steel appliances
Find the right local pro for your project
 Shearer Designs
Meaghan Larsen Photographer Lisa Shearer Designer

Example of a large transitional formal and open concept porcelain tile and brown floor living room design in Salt Lake City with white walls, a standard fireplace, a wood fireplace surround and a wall-mounted tv
Example of a large transitional formal and open concept porcelain tile and brown floor living room design in Salt Lake City with white walls, a standard fireplace, a wood fireplace surround and a wall-mounted tv
 Serhii Chrucky Architectural Photographer
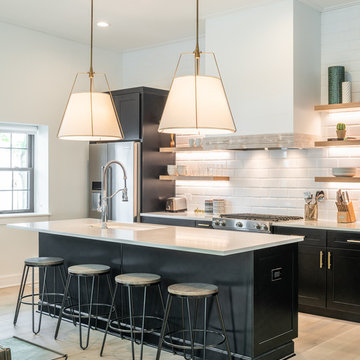
Example of a transitional l-shaped light wood floor and beige floor open concept kitchen design in Chicago with an undermount sink, shaker cabinets, black cabinets, white backsplash, subway tile backsplash, stainless steel appliances and an island
 Rylex Custom Cabinetry and Closets

Just off the kitchen, a walk-in pantry allows you the room to organize more than just pantry staples. Along with your well-stocked supplies, it can comfortably fit large serving pieces and small appliances like slow cookers and juicers that may not be used with frequency.
Kara Lashuay
 Dane Cronin Photography
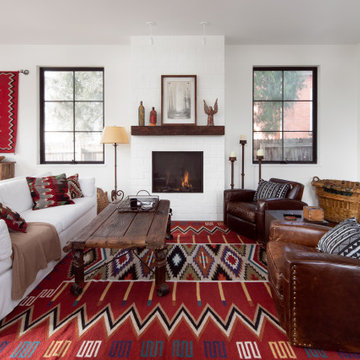
Inspiration for a mid-sized southwestern formal and open concept medium tone wood floor and brown floor living room remodel in Denver with white walls, a standard fireplace, a plaster fireplace and no tv

Sponsored
Columbus, OH

Structural Remodeling
Franklin County's Heavy Timber Specialists | Best of Houzz 2020!


 JMH Designs

Inspiration for a transitional l-shaped medium tone wood floor and brown floor kitchen remodel in Boston with an undermount sink, recessed-panel cabinets, beige cabinets, beige backsplash, stone slab backsplash, stainless steel appliances, an island and beige countertops

 Rebecca Loewke Interiors
Michele Lee Willson
Inspiration for a transitional white tile and stone tile marble floor bathroom remodel in San Francisco with dark wood cabinets, gray walls and shaker cabinets
Inspiration for a transitional white tile and stone tile marble floor bathroom remodel in San Francisco with dark wood cabinets, gray walls and shaker cabinets
 Moss Yaw Design studio

This new bathroom incorporates the minimalist concrete and porcelain material palette to provide a functional and modern space, accessible from the new bedroom and exterior yard.
jimmy cheng photography
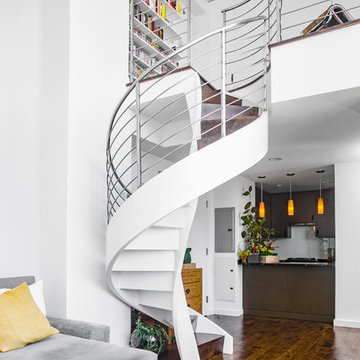
 James Wagman Architect, LLC
Photo: Sean Litchfield
Inspiration for a mid-sized contemporary wooden spiral staircase remodel in New York with metal risers
Inspiration for a mid-sized contemporary wooden spiral staircase remodel in New York with metal risers
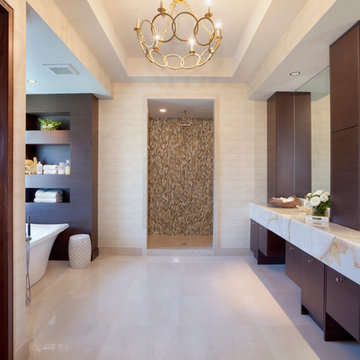
 Marc-Michaels Interior Design
Ed Butera
Inspiration for a large transitional master beige floor bathroom remodel in Miami with an undermount sink, flat-panel cabinets, dark wood cabinets, marble countertops and beige walls
Inspiration for a large transitional master beige floor bathroom remodel in Miami with an undermount sink, flat-panel cabinets, dark wood cabinets, marble countertops and beige walls

Sponsored
Sunbury, OH

J.Holderby - Renovations
Franklin County's Leading General Contractors - 2X Best of Houzz!
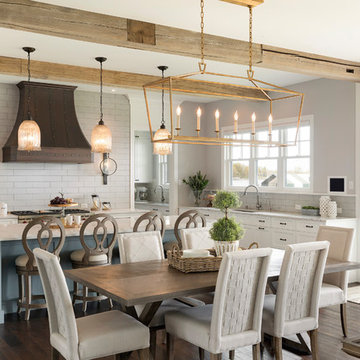
 Alexander Design Group, Inc.
Eat-in kitchen - coastal dark wood floor and brown floor eat-in kitchen idea in Minneapolis with an undermount sink, shaker cabinets, white cabinets, gray backsplash, subway tile backsplash, stainless steel appliances, an island and gray countertops

 John TeSelle
Inspiration for a modern master light wood floor and brown floor bedroom remodel in Nashville with white walls
 Te Tile LLC

Example of a mid-sized minimalist open concept ceramic tile and beige floor living room design in New York with no tv, white walls and no fireplace
 Te Tile LLC

Powder room - small modern gray tile and glass tile porcelain tile and beige floor powder room idea in New York with flat-panel cabinets, white cabinets, a bidet, white walls, a vessel sink, solid surface countertops and gray countertops

Sponsored
Columbus, OH
Free consultation for landscape design!

Peabody Landscape Group
Columbus' Reliable Landscape Design & Contracting

 Bilotta Kitchen & Home
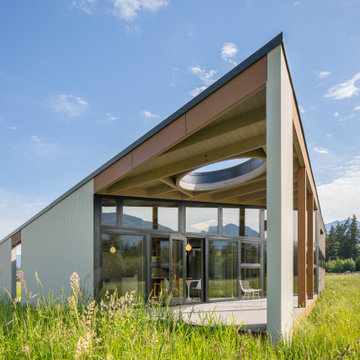

Bilotta designer David Arnoff and Leia Ward from LTW Design worked as a team on this complete kitchen renovation. As you can see from the before and after photos they decided to remove walls to create an open floor plan. The addition of new floors created a seamless flow from the kitchen into the adjacent family room and dining room. They opted for an all-white color palette for the Bilotta cabinetry and countertops. The countertops and backsplash are both a natural quartz from Aurea Stone. They selected the “Phidias” color which is primarily white with some grey veining. Stainless steel or paneled appliances are by Miele, GE, LG Fisher Paykel and Zephyr. Two islands give enough seating for a group gathering and more drawers for storage while keeping the open floor plan.
 Green Works Construction & Design Inc.
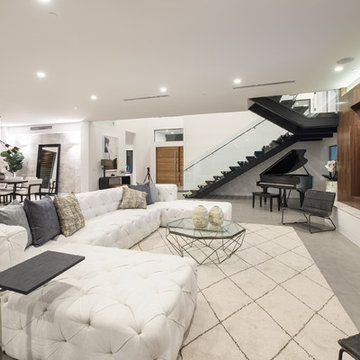
Example of a huge trendy open concept concrete floor living room design in Los Angeles with white walls and a wall-mounted tv
1