
Search results for "Open te" in Home Design Ideas
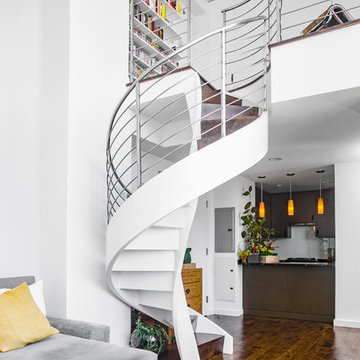
 James Wagman Architect, LLC
Photo: Sean Litchfield
Inspiration for a mid-sized contemporary wooden spiral staircase remodel in New York with metal risers
Inspiration for a mid-sized contemporary wooden spiral staircase remodel in New York with metal risers
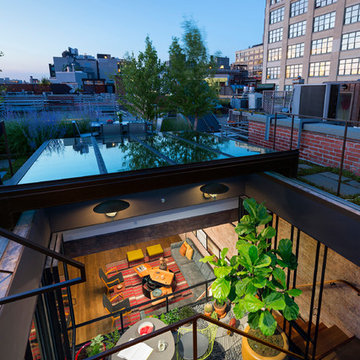
 Andrew Franz Architect PLLC
Photography: Albert Vecerka-Esto

Inspiration for an industrial exterior home remodel in New York
Inspiration for an industrial exterior home remodel in New York

 Allwood Construction Inc
Kitchen - transitional kitchen idea in San Francisco with an undermount sink, dark wood cabinets, recessed-panel cabinets, white backsplash and stainless steel appliances
Find the right local pro for your project

 Century Stair Company
This multistory Craftsman staircase brings warmth and simplicity to the home. Clean horizontal lines define the design, from the rectangular wood treads to the custom newels, balusters, and handrail system. These lines create a warm open flow that connects each level with natural elegance and timeless simplicity.
1976-2025 © Century Stair Company

 M.J. Whelan Construction
This Milford French country home’s 2,500 sq. ft. basement transformation is just as extraordinary as it is warm and inviting. The M.J. Whelan design team, along with our clients, left no details out. This luxury basement is a beautiful blend of modern and rustic materials. A unique tray ceiling with a hardwood inset defines the space of the full bar. Brookhaven maple custom cabinets with a dark bistro finish and Cambria quartz countertops were used along with state of the art appliances. A brick backsplash and vintage pendant lights with new LED Edison bulbs add beautiful drama. The entertainment area features a custom built-in entertainment center designed specifically to our client’s wishes. It houses a large flat screen TV, lots of storage, display shelves and speakers hidden by speaker fabric. LED accent lighting was strategically installed to highlight this beautiful space. The entertaining area is open to the billiards room, featuring a another beautiful brick accent wall with a direct vent fireplace. The old ugly steel columns were beautifully disguised with raised panel moldings and were used to create and define the different spaces, even a hallway. The exercise room and game space are open to each other and features glass all around to keep it open to the rest of the lower level. Another brick accent wall was used in the game area with hardwood flooring while the exercise room has rubber flooring. The design also includes a rear foyer coming in from the back yard with cubbies and a custom barn door to separate that entry. A playroom and a dining area were also included in this fabulous luxurious family retreat. Stunning Provenza engineered hardwood in a weathered wire brushed combined with textured Fabrica carpet was used throughout most of the basement floor which is heated hydronically. Tile was used in the entry and the new bathroom. The details are endless! Our client’s selections of beautiful furnishings complete this luxurious finished basement. Photography by Jeff Garland Photography
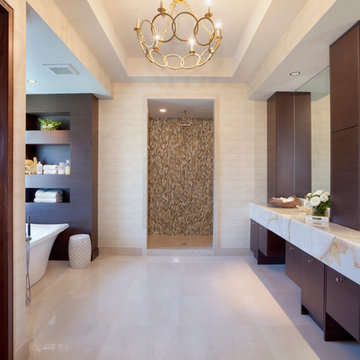
 Marc-Michaels Interior Design
Ed Butera
Inspiration for a large transitional master beige floor bathroom remodel in Miami with an undermount sink, flat-panel cabinets, dark wood cabinets, marble countertops and beige walls
Inspiration for a large transitional master beige floor bathroom remodel in Miami with an undermount sink, flat-panel cabinets, dark wood cabinets, marble countertops and beige walls

 Rebecca Loewke Interiors
Michele Lee Willson
Inspiration for a transitional white tile and stone tile marble floor bathroom remodel in San Francisco with dark wood cabinets, gray walls and shaker cabinets
Inspiration for a transitional white tile and stone tile marble floor bathroom remodel in San Francisco with dark wood cabinets, gray walls and shaker cabinets



 Pineapple House Interior Design
The keeping room's interiors reflect the sandy Florida coast through a white and cream color scheme. The pale decor is accented with two bold amethyst wing chairs. The open plan is ideal for entertaining. There are unencumbered views from the kitchen to the waterfront.
A Bonisolli Photography

 IL Decor
Manufactured by Presotto Italy, from the I-ModulArt collection. A sleek combination of a tv unit, wall mounted cabinet and wall mountable bookshelves gives storage and sophistication. A detail of Matt Verde Sporting lacquer brings color to the bright Matt Bianco Candido colored wood.
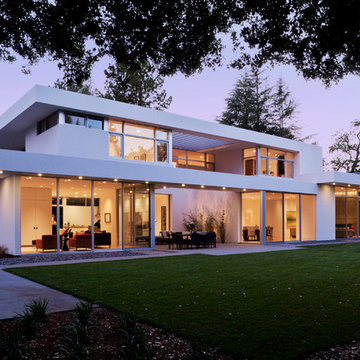
 Swatt | Miers Architects
Russell Abraham
Large modern white two-story stucco flat roof idea in San Francisco
Large modern white two-story stucco flat roof idea in San Francisco

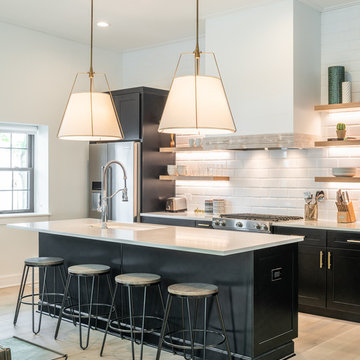
 Serhii Chrucky Architectural Photographer
Example of a transitional l-shaped light wood floor and beige floor open concept kitchen design in Chicago with an undermount sink, shaker cabinets, black cabinets, white backsplash, subway tile backsplash, stainless steel appliances and an island


Sponsored
Columbus, OH

Hope Restoration & General Contracting
Columbus Design-Build, Kitchen & Bath Remodeling, Historic Renovations
 Alexander Design Group, Inc.
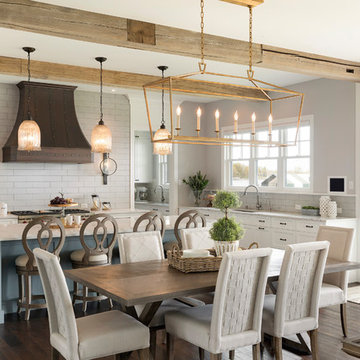
Eat-in kitchen - coastal dark wood floor and brown floor eat-in kitchen idea in Minneapolis with an undermount sink, shaker cabinets, white cabinets, gray backsplash, subway tile backsplash, stainless steel appliances, an island and gray countertops
 DZN Partners

Front of home from Montgomery Avenue with view of entry steps and planters.
Example of a large minimalist green split-level concrete fiberboard house exterior design in San Diego with a shed roof and a metal roof
Example of a large minimalist green split-level concrete fiberboard house exterior design in San Diego with a shed roof and a metal roof

 Dane Cronin Photography
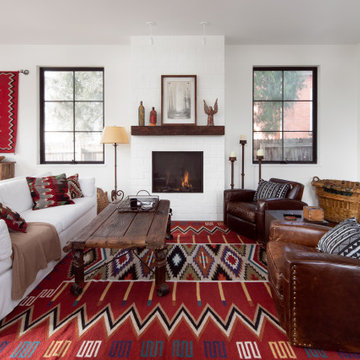
Inspiration for a mid-sized southwestern formal and open concept medium tone wood floor and brown floor living room remodel in Denver with white walls, a standard fireplace, a plaster fireplace and no tv





2