
Search results for "Open te" in Home Design Ideas
 User
UserSight & Sound
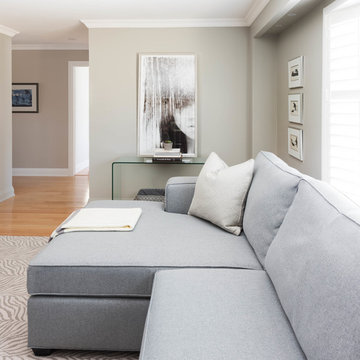
This clean modern south Oakville Ontario remodel proves you don’t need to move
to a condo to completely update your surroundings.
These Oakville empty nesters with an active social life aren't interested in “fuddy-duddy” decor.
On the contrary, they are interested in the latest design trends, as well as the most current audio/visual components.
The original stone fireplace was updated with a custom designed mantle and a new gas insert. The updated warm grey
colour palette balances the natural stone making it an inviting focal point. The interior design included reconfiguring the room layout. Originally a smaller TV was located in-between the window and the fireplace and the sofa was where the current cabinet is now.
Our new layout opens up the room taking full advantage of it’s size. The sumptuous sectional allows for relaxed tete a tete
evenings as well as seating for larger groups. The additional leather occasional chair completes the conversation circle too. We naturally selected fabrics that are family friendly to ensure the grandchildren and adults can all be at ease. The flexibility of the 3
piece coffee table is both practical and adds an element of modern artistry. Grounding the room is a carpet graphic grey animal
skin custom sized into an area rug. Components as well as miscellaneous items are easily stored in the customised wood cabinet.
Stephani Buchman Photography
 T+E Arkitekter

Example of a mid-sized urban l-shaped medium tone wood floor eat-in kitchen design in Gothenburg with a double-bowl sink, flat-panel cabinets, black cabinets, stainless steel countertops and stainless steel appliances
 Sills van Bohemen Architects
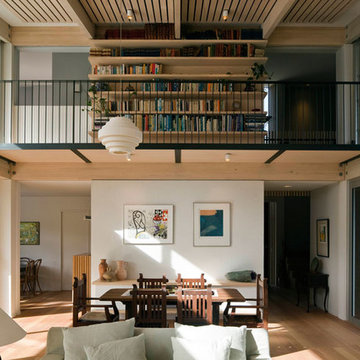
Living room and library above. Ceiling incorporates timber slatted acoustic treatment.
Example of a mid-sized trendy loft-style light wood floor and wood ceiling living room library design in Auckland with white walls
Example of a mid-sized trendy loft-style light wood floor and wood ceiling living room library design in Auckland with white walls
Find the right local pro for your project
 John TeSelle
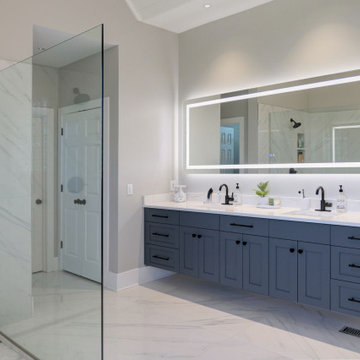
In the bath, a walk-in shower ties seamlessly to the bathing area. A floating double vanity with a wide lighted mirror create a more open impression.
Transitional bathroom photo in Nashville
Transitional bathroom photo in Nashville
 Luca Girardini - Photos
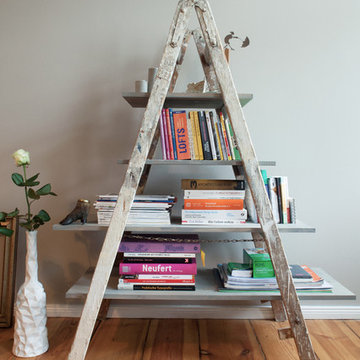
Detail of the bookcase done with a reused stepladders in front of a gray wall.
Luca Girardini - Photos © 2014 Houzz
Large trendy formal and open concept medium tone wood floor living room photo in Berlin with gray walls
Large trendy formal and open concept medium tone wood floor living room photo in Berlin with gray walls
 DCSL General Contractor
Aquí tienes una descripción profesional y clara para esta foto que puedes usar en Houzz:
---
**Description**
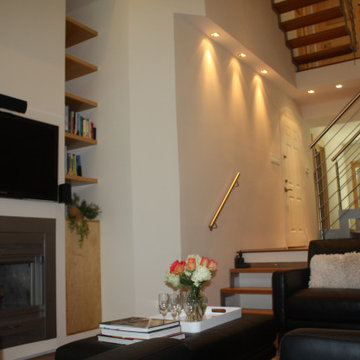
This cozy living area features a modern open layout, enhanced by a custom floating staircase with stainless steel railings that connects seamlessly with the dining area. Recessed wall lighting adds warmth and highlights the architectural lines, while built-in shelving and a sleek fireplace bring functionality and style. The combination of contemporary finishes and comfortable furnishings creates an inviting and elegant atmosphere.
---
? ¿Quieres que te prepare también una **versión más corta (2–3 frases)** optimizada para usarla como pie de foto en Houzz?
 SGDI - Sarah Gallop Design Inc.
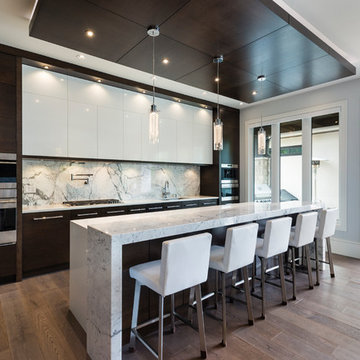
The objective was to create a warm neutral space to later customize to a specific colour palate/preference of the end user for this new construction home being built to sell. A high-end contemporary feel was requested to attract buyers in the area. An impressive kitchen that exuded high class and made an impact on guests as they entered the home, without being overbearing. The space offers an appealing open floorplan conducive to entertaining with indoor-outdoor flow.
Due to the spec nature of this house, the home had to remain appealing to the builder, while keeping a broad audience of potential buyers in mind. The challenge lay in creating a unique look, with visually interesting materials and finishes, while not being so unique that potential owners couldn’t envision making it their own. The focus on key elements elevates the look, while other features blend and offer support to these striking components. As the home was built for sale, profitability was important; materials were sourced at best value, while retaining high-end appeal. Adaptations to the home’s original design plan improve flow and usability within the kitchen-greatroom. The client desired a rich dark finish. The chosen colours tie the kitchen to the rest of the home (creating unity as combination, colours and materials, is repeated throughout).
Photos- Paul Grdina


 Kaleseramik Çanakkale Kalebodur
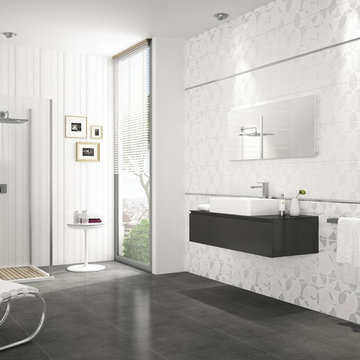
Wh te dreams
Open the door to romant c sm w th Chance. In th s ser es pur ty of wh te, creates a fa ry tale world n your
bathroom. As the rrevocable color of fl awless style, wh te refreshes your place w th c rcular and l ned forms.
 Arend Groenewegen Architect BNA
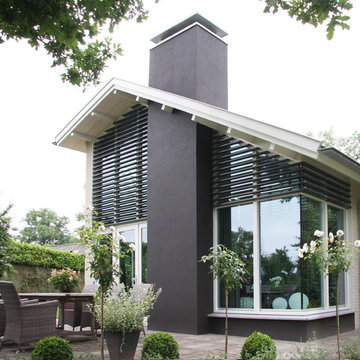
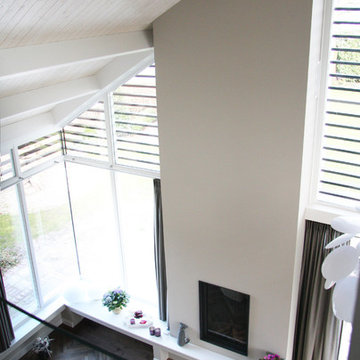
Voor een vrijstaande woning in het buitengebied is een ontwerp gemaakt voor een verbouwing die de gehele begane grond een nieuwe indeling geeft. Door de gang tussen woning en bijgebouw te verbouwen tot royale open keuken ontstaat er een logische relatie met de atelierruimte in het bijgebouw. Deze ruimte krijgt een fraaie hoge glazen gevel aan de tuinzijde, met metselwerk in kleur en een schoorsteen in stucwerk, waardoor de vide optimaal tot zijn recht komt als een moderne lichte open ruimte.
 Arend Groenewegen Architect BNA
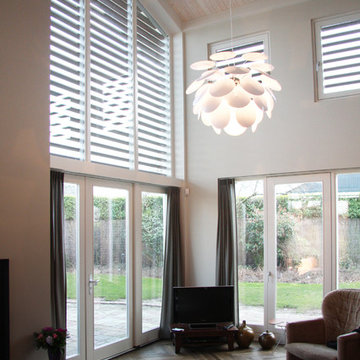
Voor een vrijstaande woning in het buitengebied is een ontwerp gemaakt voor een verbouwing die de gehele begane grond een nieuwe indeling geeft. Door de gang tussen woning en bijgebouw te verbouwen tot royale open keuken ontstaat er een logische relatie met de atelierruimte in het bijgebouw. Deze ruimte krijgt een fraaie hoge glazen gevel aan de tuinzijde, met metselwerk in kleur en een schoorsteen in stucwerk, waardoor de vide optimaal tot zijn recht komt als een moderne lichte open ruimte.
 Arend Groenewegen Architect BNA
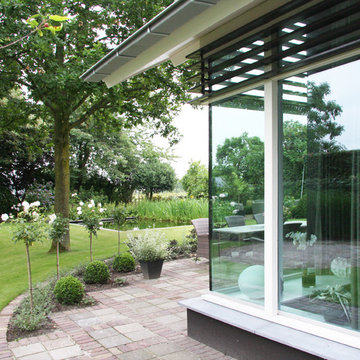
Voor een vrijstaande woning in het buitengebied is een ontwerp gemaakt voor een verbouwing die de gehele begane grond een nieuwe indeling geeft. Door de gang tussen woning en bijgebouw te verbouwen tot royale open keuken ontstaat er een logische relatie met de atelierruimte in het bijgebouw. Deze ruimte krijgt een fraaie hoge glazen gevel aan de tuinzijde, met metselwerk in kleur en een schoorsteen in stucwerk, waardoor de vide optimaal tot zijn recht komt als een moderne lichte open ruimte.
 Arend Groenewegen Architect BNA
Voor een vrijstaande woning in het buitengebied is een ontwerp gemaakt voor een verbouwing die de gehele begane grond een nieuwe indeling geeft. Door de gang tussen woning en bijgebouw te verbouwen tot royale open keuken ontstaat er een logische relatie met de atelierruimte in het bijgebouw. Deze ruimte krijgt een fraaie hoge glazen gevel aan de tuinzijde, met metselwerk in kleur en een schoorsteen in stucwerk, waardoor de vide optimaal tot zijn recht komt als een moderne lichte open ruimte.

Sponsored
Columbus, OH

Hope Restoration & General Contracting
Columbus Design-Build, Kitchen & Bath Remodeling, Historic Renovations
 SGDI - Sarah Gallop Design Inc.
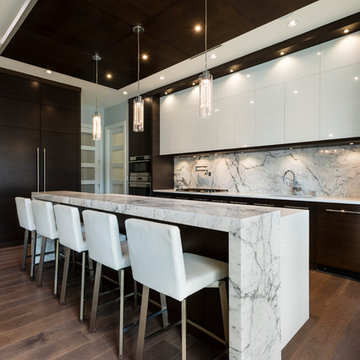
The objective was to create a warm neutral space to later customize to a specific colour palate/preference of the end user for this new construction home being built to sell. A high-end contemporary feel was requested to attract buyers in the area. An impressive kitchen that exuded high class and made an impact on guests as they entered the home, without being overbearing. The space offers an appealing open floorplan conducive to entertaining with indoor-outdoor flow.
Due to the spec nature of this house, the home had to remain appealing to the builder, while keeping a broad audience of potential buyers in mind. The challenge lay in creating a unique look, with visually interesting materials and finishes, while not being so unique that potential owners couldn’t envision making it their own. The focus on key elements elevates the look, while other features blend and offer support to these striking components. As the home was built for sale, profitability was important; materials were sourced at best value, while retaining high-end appeal. Adaptations to the home’s original design plan improve flow and usability within the kitchen-greatroom. The client desired a rich dark finish. The chosen colours tie the kitchen to the rest of the home (creating unity as combination, colours and materials, is repeated throughout).
Photos- Paul Grdina
 Imagine

Door de bestaande eiken balken zwart te schilderen heeft de inkomhal een compleet nieuwe uitstraling. De natuurstenen vloer (Piere de Tavel) zorgt voor de nodige tactiliteit ten opzicht van het gladde schilderwerk.

 Archidesk
Aan de Pissarrohof te Hoorn liggen particuliere woningen met een grote samenhang door een stedenbouwkundige onderlegger van een begeleidende supervisor. De door ARCHIDESK ontworpen woning heeft een serreachtige woonkamer aan een verhoogd terras omgeven door een ruime tuin.
Doordat ingang en woonkamer van elkaar gescheiden zijn, is er een grote mate van privacy gewaarborgd. De ruime centrale entreehal is de verbinding naar kelder, keuken, woonkamer, ouderslaapkamer, garageberging en verdieping. De overige slaapkamers met eigen sanitaire voorzieningen liggen op de verdieping.
De woning straalt een frisse enigszins mediterrane sfeer uit. Het is inmiddels een referentiepunt voor een passerende fietsroute.
 MJ Home Staging
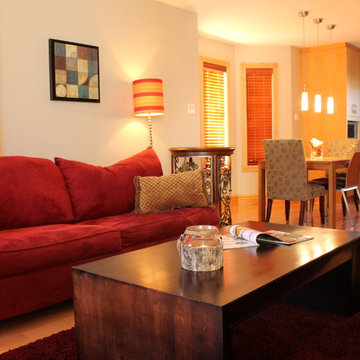
Open, Warm and inviting!!
Example of a mid-sized minimalist open concept light wood floor living room design in Montreal with gray walls, a two-sided fireplace, a stone fireplace and a tv stand
Example of a mid-sized minimalist open concept light wood floor living room design in Montreal with gray walls, a two-sided fireplace, a stone fireplace and a tv stand


 John TeSelle
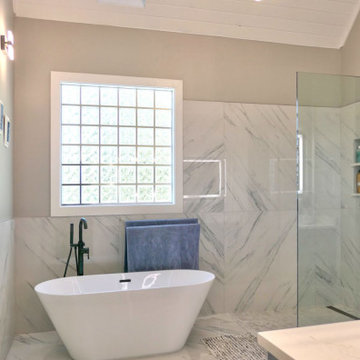
In the bath, a walk-in shower ties seamlessly to the bathing area. A floating double vanity with a wide lighted mirror create a more open impression.
Inspiration for a transitional bathroom remodel in Nashville
Inspiration for a transitional bathroom remodel in Nashville

 Astro Design Inc.
This countryside kitchen includes a beautiful blue statement island, which adds originality to the classic space. The cabinetry is made by Downsview and the design is done through Astro Design Centre in Ottawa Canada.
Astro Design, Ottawa
DoubleSpace Photography

 LD&A
LD&AExample of a large transitional single-wall medium tone wood floor open concept kitchen design in Calgary with an undermount sink, shaker cabinets, metallic backsplash, metal backsplash, stainless steel appliances, an island, white cabinets and solid surface countertops
8