
Search results for "Open wardrobe" in Home Design Ideas
 M-Squared Contracting Inc.
Photo Credit: Scott Norsworthy
Architect: Wanda Ely Architect Inc

Reach-in closet - mid-sized contemporary gender-neutral beige floor and light wood floor reach-in closet idea in Toronto with white cabinets and flat-panel cabinets
Reach-in closet - mid-sized contemporary gender-neutral beige floor and light wood floor reach-in closet idea in Toronto with white cabinets and flat-panel cabinets
 erikajmccarthy

Example of a minimalist women's light wood floor dressing room design in Toronto with flat-panel cabinets and white cabinets

 DCAM HOMES INC.
Custom built by DCAM HOMES, one of Oakville’s most reputable builders. South of Lakeshore and steps to the lake, this newly built modern custom home features over 3,200 square feet of stylish living space in a prime location!
This stunning home provides large principal rooms that flow seamlessly from one another. The open concept design features soaring 24-foot ceilings with floor to ceiling windows flooding the space with natural light. A home office is located off the entrance foyer creating a private oasis away from the main living area. The double storey ceiling in the family room automatically draws your eyes towards the open riser wood staircase, an architectural delight. This space also features an extra wide, 74” fireplace for everyone to enjoy.
The thoughtfully designed chef’s kitchen was imported from Italy. An oversized island is the center focus of this room. Other highlights include top of the line built-in Miele appliances and gorgeous two-toned touch latch custom cabinetry.
With everyday convenience in mind - the mudroom, with access from the garage, is the perfect place for your family to “drop everything”. This space has built-in cabinets galore – providing endless storage.
Upstairs the master bedroom features a modern layout with open concept spa-like master ensuite features shower with body jets and steam shower stand-alone tub and stunning master vanity. This master suite also features beautiful corner windows and custom built-in wardrobes. The second and third bedroom also feature custom wardrobes and share a convenient jack-and-jill bathroom. Laundry is also found on this level.
Beautiful outdoor areas expand your living space – surrounded by mature trees and a private fence, this will be the perfect end of day retreat!
This home was designed with both style and function in mind to create both a warm and inviting living space.
Find the right local pro for your project
 FFWD Arquitectes
David Benito

Inspiration for a small gender-neutral reach-in closet remodel in Barcelona with open cabinets and white cabinets
Inspiration for a small gender-neutral reach-in closet remodel in Barcelona with open cabinets and white cabinets
 Drawing Room Architecture
Photography by Dan Fuge

Small trendy master brown floor and medium tone wood floor bedroom photo in Melbourne with white walls, a standard fireplace and a wood fireplace surround
Small trendy master brown floor and medium tone wood floor bedroom photo in Melbourne with white walls, a standard fireplace and a wood fireplace surround

 The Brighton Bathroom Company
Justin Lambert
Mid-sized transitional master blue tile and cement tile ceramic tile and gray floor bathroom photo in Sussex with shaker cabinets, white cabinets, white walls and a pedestal sink
Mid-sized transitional master blue tile and cement tile ceramic tile and gray floor bathroom photo in Sussex with shaker cabinets, white cabinets, white walls and a pedestal sink
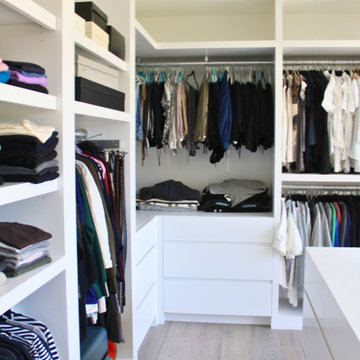
 Sarah Lawson Design
The interior wardrobe system was custom designed to balance hanging storage, shelving, and integrated drawer units within a clean architectural framework. Proportions were carefully studied to accommodate varying garment lengths, folded items, and accessory storage without visual clutter.
Continuous white cabinetry keeps the space light and minimal, while the open configuration supports daily ease and visibility. The result is tailored, efficient, and highly functional, a dressing room designed to work as beautifully as it looks.

Sponsored
Sunbury, OH

J.Holderby - Renovations
Franklin County's Leading General Contractors - 2X Best of Houzz!
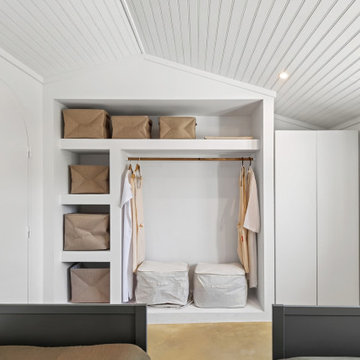
 Atelier Renata Santos Machado
The open wardrobe organises storage with paper boxes, a wood hanging rail and a white frame set beside an arched door.
Inspiration for a mediterranean home design remodel in Other
Inspiration for a mediterranean home design remodel in Other
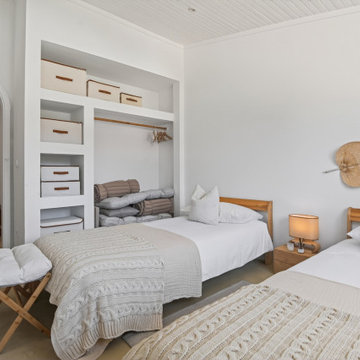 Atelier Renata Santos Machado
Two single beds, layered textiles and an open wardrobe define the room, while a natural-fibre wall piece adds a handcrafted accent.
Kids' room - mediterranean kids' room idea in Other
Kids' room - mediterranean kids' room idea in Other
 Atelier Renata Santos Machado
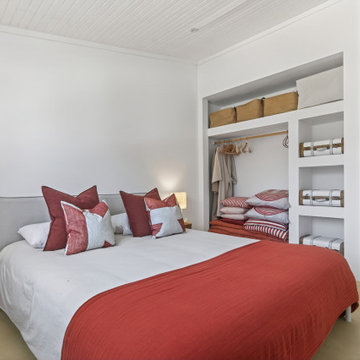
The double bedroom integrates an open wardrobe with natural-fibre boxes, while terracotta textiles carry colour across the white room.
Bedroom - mediterranean bedroom idea in Other
Bedroom - mediterranean bedroom idea in Other

 08023 · Architects
Simón Garcia | Arqfoto.com
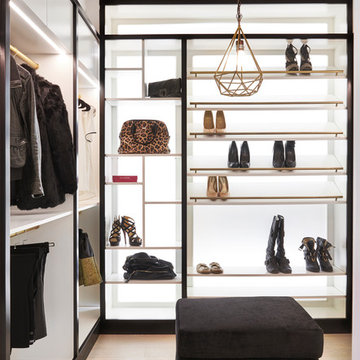
Mid-sized minimalist gender-neutral light wood floor walk-in closet photo in Barcelona with open cabinets and white cabinets
Mid-sized minimalist gender-neutral light wood floor walk-in closet photo in Barcelona with open cabinets and white cabinets




Sponsored
Columbus, OH

Structural Remodeling
Franklin County's Heavy Timber Specialists | Best of Houzz 2020!

 studio HINGE

The bed folds up on to the wall behind it between wardrobes, assisted by concealed hydraulic gas pumps requiring minimal effort by one person. Once the bed is folded up, sliding folding doors are drawn across it to align with the adjacent cupboards. Once closed, the entire wall appears to be a continuous wardrobe, with no hint of the bed behind, completely transforming the room. The bed has a ply base over aluminium framing and a carved wooden edge band all around.
 Robyn Huether Architect Inc.
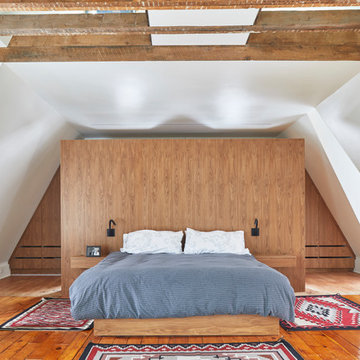
Large trendy master medium tone wood floor and brown floor bedroom photo in Toronto with white walls and no fireplace

 Easton Design Office
Sophie Mutevelian
Example of a minimalist white tile and subway tile light wood floor bathroom design in London with a vessel sink, light wood cabinets, white walls, a one-piece toilet and open cabinets
Example of a minimalist white tile and subway tile light wood floor bathroom design in London with a vessel sink, light wood cabinets, white walls, a one-piece toilet and open cabinets



 Urban Design Solutions
Conceptual design & copyright by ZieglerBuild
Design development & documentation by Urban Design Solutions
Example of a mid-sized minimalist gender-neutral carpeted and beige floor walk-in closet design in Brisbane with open cabinets and white cabinets
Example of a mid-sized minimalist gender-neutral carpeted and beige floor walk-in closet design in Brisbane with open cabinets and white cabinets
 Luca Girardini - Photos

General view of the bedroom, focused on the open wardrobe corner, done with reused stepladders.
Luca Girardini - Photos © 2014 Houzz
Closet - large shabby-chic style medium tone wood floor closet idea in Berlin
Closet - large shabby-chic style medium tone wood floor closet idea in Berlin
 Stipfold
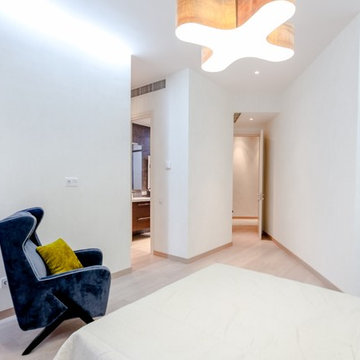
The house is spacious and the interior was designed in a manner, which kept this aspect highlighted: the entrance corridor leads to the large open area, uniting the kitchen, the living room and the dining room; The guest room wall, concealing the wardrobe, has two large incisions, making the wardrobe still part of the bedroom. Compelling design choice was also made for the master bedroom, where two sinks are not shying away from eye, but are rather put on display, as integral element of the bedroom.
CREDITS
Project Leader: Beka Pkhakadze
Copywriter: Mika Motskobili
Photos: Beka Pkhakadze
Location: Tbilisi / Georgia
Type: Residential Interior
Site: 210 sq.m.
Year: 2014
Status: Complete
8