
Search results for "Open wardrobe" in Home Design Ideas

Mid-sized trendy master medium tone wood floor and brown floor bedroom photo in New York with gray walls and no fireplace

 Schoener
A custom closet was designed in a traditional fluted column, arched top, and applique style. Custom details like a fold out ironing board, jewerly drawer, and LED lights were added for a personal touch. Simple crystal chandeliers add the final touch. Justin Schmauser Photography


Find the right local pro for your project

 Tailored Living of Princeton
Small minimalist gender-neutral carpeted and gray floor reach-in closet photo in New York with open cabinets and white cabinets

 ZeroEnergy Design
OVERVIEW
Set into a mature Boston area neighborhood, this sophisticated 2900SF home offers efficient use of space, expression through form, and myriad of green features.
MULTI-GENERATIONAL LIVING
Designed to accommodate three family generations, paired living spaces on the first and second levels are architecturally expressed on the facade by window systems that wrap the front corners of the house. Included are two kitchens, two living areas, an office for two, and two master suites.
CURB APPEAL
The home includes both modern form and materials, using durable cedar and through-colored fiber cement siding, permeable parking with an electric charging station, and an acrylic overhang to shelter foot traffic from rain.
FEATURE STAIR
An open stair with resin treads and glass rails winds from the basement to the third floor, channeling natural light through all the home’s levels.
LEVEL ONE
The first floor kitchen opens to the living and dining space, offering a grand piano and wall of south facing glass. A master suite and private ‘home office for two’ complete the level.
LEVEL TWO
The second floor includes another open concept living, dining, and kitchen space, with kitchen sink views over the green roof. A full bath, bedroom and reading nook are perfect for the children.
LEVEL THREE
The third floor provides the second master suite, with separate sink and wardrobe area, plus a private roofdeck.
ENERGY
The super insulated home features air-tight construction, continuous exterior insulation, and triple-glazed windows. The walls and basement feature foam-free cavity & exterior insulation. On the rooftop, a solar electric system helps offset energy consumption.
WATER
Cisterns capture stormwater and connect to a drip irrigation system. Inside the home, consumption is limited with high efficiency fixtures and appliances.
TEAM
Architecture & Mechanical Design – ZeroEnergy Design
Contractor – Aedi Construction
Photos – Eric Roth Photography

 User
UserThe hidden murphy bed is located in the living room, turning a one bedroom loft into a two bedroom. The secret space has it's own identity with an upholstered gray headboard, a charcoal interior, decorative pillows and original art.
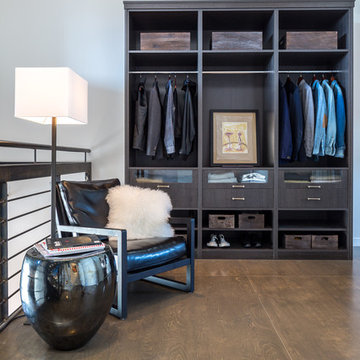
 Amy DeVault Interior Design
brian thomas jones
Trendy men's closet photo in Los Angeles with open cabinets and dark wood cabinets
Trendy men's closet photo in Los Angeles with open cabinets and dark wood cabinets

Sponsored
Sunbury, OH

J.Holderby - Renovations
Franklin County's Leading General Contractors - 2X Best of Houzz!
 Lara Wallcoverings

Walk-In-Closet designed for small spaces with short sides
Inspiration for a mid-sized modern gender-neutral carpeted and gray floor walk-in closet remodel in Dallas with open cabinets and white cabinets
Inspiration for a mid-sized modern gender-neutral carpeted and gray floor walk-in closet remodel in Dallas with open cabinets and white cabinets
 B. Chic Interiors
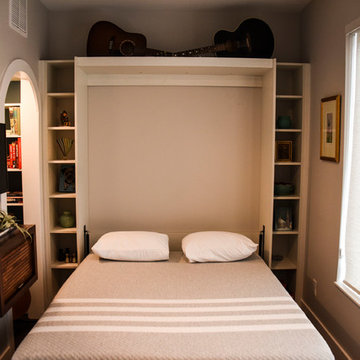
Flex Room with Library and Murphy Bed
Photos by J.M. Giordano
Inspiration for a mid-sized transitional open concept dark wood floor and brown floor living room library remodel in Baltimore with gray walls and a wall-mounted tv
Inspiration for a mid-sized transitional open concept dark wood floor and brown floor living room library remodel in Baltimore with gray walls and a wall-mounted tv

 All Custom Closets Corporation
Inspiration for a large transitional gender-neutral carpeted and beige floor walk-in closet remodel in New York with open cabinets and dark wood cabinets
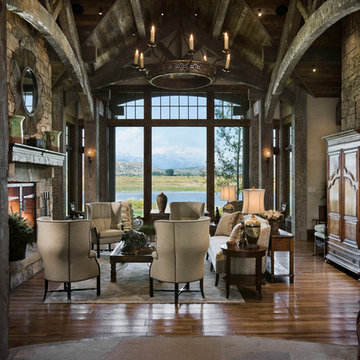
 Locati Architects
Roger Wade Studio
Example of a mountain style open concept living room design in Other with a standard fireplace and a stone fireplace
Example of a mountain style open concept living room design in Other with a standard fireplace and a stone fireplace
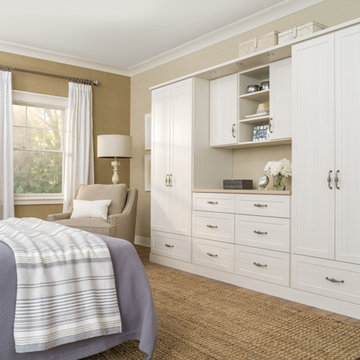
 Inspired Closets of Charleston
Inspiration for a mid-sized timeless master laminate floor and brown floor bedroom remodel in Charleston with beige walls

 S. B. Long Interiors
Modern family room with custom builtins. Taupe, cream and blue accents.
Inspiration for a transitional open concept carpeted and beige floor family room remodel in Dallas with a media wall and beige walls
Inspiration for a transitional open concept carpeted and beige floor family room remodel in Dallas with a media wall and beige walls

Sponsored
Westerville, OH

Inspired Closets Columbus
Innovative & Creative Custom Closet Designer Servicing Franklin County

 Jon Eady Photographer LLC
Jon Eady Photographer 2014
Example of a mountain style men's light wood floor closet design in Denver with flat-panel cabinets and light wood cabinets
Example of a mountain style men's light wood floor closet design in Denver with flat-panel cabinets and light wood cabinets

 Mur-Sol Builders Inc
Large beach style gender-neutral light wood floor and beige floor walk-in closet photo in Orange County with flat-panel cabinets and light wood cabinets

 Closets of Tulsa
Inspiration for a mid-sized contemporary gender-neutral carpeted walk-in closet remodel in Other with open cabinets and white cabinets

 Resolution: 4 Architecture
Photography by Emily Andrews
Trendy master light wood floor bedroom photo in New York with no fireplace
Trendy master light wood floor bedroom photo in New York with no fireplace



Tuscan gender-neutral dark wood floor dressing room photo in Dallas with open cabinets and white cabinets

 Bromley Caldari Architects PC
Example of a mid-sized trendy master carpeted and gray floor bedroom design in New York with white walls and no fireplace

 Organized Living
Organized Living Classica closet design in bisque. Organization tip & image from pro organizer, Amanda LeBlanc: store shoes heel to toe - not only does make it easy to see them, it also help you save space! See more Classica designs: http://organizedliving.com/home/products/classica/inspiration-gallery
5