
Search results for "Open wardrobe" in Home Design Ideas

 Art Woodstone Studio - Custom Furniture
Inspiration for a mid-sized light wood floor and beige floor hallway remodel in DC Metro with yellow walls
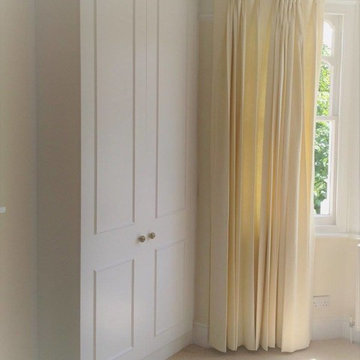
 Built In Charleston
Inspiration for a mid-sized timeless guest carpeted and beige floor bedroom remodel in Charleston with beige walls and no fireplace
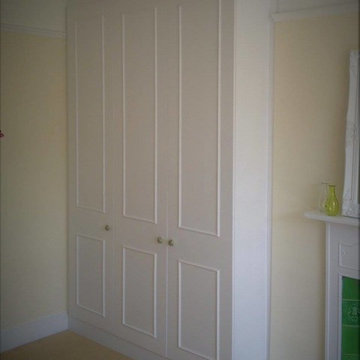 Built In Charleston
Example of a mid-sized classic enclosed carpeted and beige floor living room design in Charleston with beige walls, a standard fireplace and a wood fireplace surround
Find the right local pro for your project
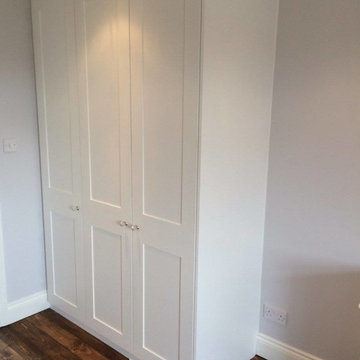 Built In Charleston
Inspiration for a mid-sized timeless guest dark wood floor and brown floor bedroom remodel in Charleston with gray walls and no fireplace
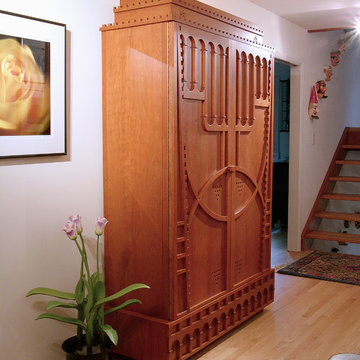 Art Woodstone Studio - Custom Furniture
Mid-sized zen light wood floor and beige floor hallway photo in DC Metro with yellow walls

 KES Studio
Interiors by SFA Design
Photography by Meghan Beierle-O'Brien
Example of a large classic women's brown floor and dark wood floor dressing room design in Los Angeles with open cabinets and white cabinets
Example of a large classic women's brown floor and dark wood floor dressing room design in Los Angeles with open cabinets and white cabinets

 GDP Interior Design
An old Northcote bathroom has been converted into a savvy new ensuite, with plenty of space, light and personality.
Inspiration for a mid-sized 1960s master blue tile and porcelain tile porcelain tile, gray floor and single-sink bathroom remodel in Melbourne with flat-panel cabinets, medium tone wood cabinets, a wall-mount toilet, white walls, an integrated sink, solid surface countertops, white countertops and a floating vanity
Inspiration for a mid-sized 1960s master blue tile and porcelain tile porcelain tile, gray floor and single-sink bathroom remodel in Melbourne with flat-panel cabinets, medium tone wood cabinets, a wall-mount toilet, white walls, an integrated sink, solid surface countertops, white countertops and a floating vanity



 Neat Method San Diego
Inspiration for a contemporary women's medium tone wood floor walk-in closet remodel in San Diego with open cabinets and white cabinets

 Avenue B Development
Example of a trendy walk-in closet design in Austin with white cabinets and open cabinets



 Jeffrey Phillip
Closet design in collaboration with Transform Closets
Small trendy gender-neutral light wood floor reach-in closet photo in New York with flat-panel cabinets and light wood cabinets
Small trendy gender-neutral light wood floor reach-in closet photo in New York with flat-panel cabinets and light wood cabinets

 Guimar Urbina Interiors, Corp.
Argo Studio, Inc.
Emilio Collavino
Example of a large trendy gender-neutral medium tone wood floor walk-in closet design in Miami with flat-panel cabinets and white cabinets
Example of a large trendy gender-neutral medium tone wood floor walk-in closet design in Miami with flat-panel cabinets and white cabinets

 KIM Architecture + Design
Inspiration for a mid-sized modern men's beige floor reach-in closet remodel in New York with open cabinets and white cabinets

Sponsored
Columbus, OH

Hope Restoration & General Contracting
Columbus Design-Build, Kitchen & Bath Remodeling, Historic Renovations
 DW Distinctive Properties
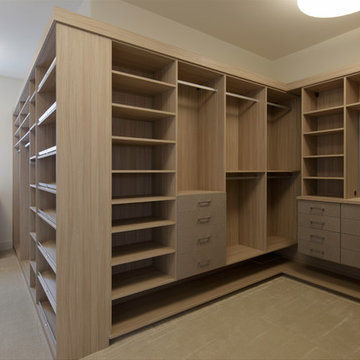
Inspiration for a mid-sized contemporary gender-neutral carpeted dressing room remodel in Dallas with open cabinets and light wood cabinets
 Drawing Room Architecture
Photography by Dan Fuge

Bedroom - small contemporary master brown floor and medium tone wood floor bedroom idea in Melbourne with white walls and a standard fireplace
Bedroom - small contemporary master brown floor and medium tone wood floor bedroom idea in Melbourne with white walls and a standard fireplace


 TY LARKINS INTERIORS
CHAD CHENIER PHOTOGRAPHY

Elegant men's medium tone wood floor walk-in closet photo in New Orleans with open cabinets and dark wood cabinets
Elegant men's medium tone wood floor walk-in closet photo in New Orleans with open cabinets and dark wood cabinets

Sponsored
Sunbury, OH

J.Holderby - Renovations
Franklin County's Leading General Contractors - 2X Best of Houzz!
 Built In Charleston

Inspiration for a mid-sized transitional medium tone wood floor and brown floor home office remodel in Charleston with beige walls

 EZ SHELF
Example of a large transitional gender-neutral carpeted dressing room design in Miami with open cabinets

 studio HINGE
Each master bathroom houses a custom fabricated jacuzzi in cast solid surface that is fully sunken into the floor for ease of access and to minimise visual impact. Both master bathrooms and wardrobe areas open up into their bedrooms in different ways.
10