
Search results for "Openness" in Home Design Ideas

 AJ Margulis Interiors

A custom home design from the plans to the accessories. This home office is located at the front of the house and the client works hard on her computer but wanted the space to still feel feminine. Using soft greiges and blues, with the addition of wallpaper and gorgeous drapery panels we achieved a clean but lush space.
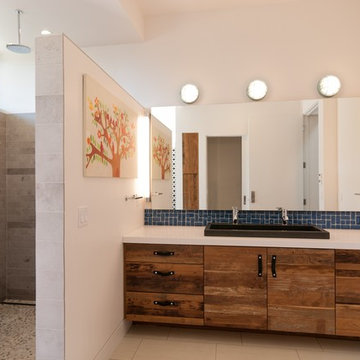
 KW Designs
Photo: Tyler Van Stright, JLC Architecture
Architect: JLC Architecture
General Contractor: Naylor Construction
Interior Design: KW Designs
Cabinetry: Peter Vivian

 FORNEY + architecture, LLC
Anne Matheis
Mid-sized elegant master white tile and stone slab marble floor bathroom photo in St Louis with raised-panel cabinets, white cabinets, a one-piece toilet, beige walls, a drop-in sink, solid surface countertops and a hinged shower door
Mid-sized elegant master white tile and stone slab marble floor bathroom photo in St Louis with raised-panel cabinets, white cabinets, a one-piece toilet, beige walls, a drop-in sink, solid surface countertops and a hinged shower door
Find the right local pro for your project


 JIM ARNAL, REALTOR / BUILDER - ARNAL DESIGN BUILD
MCIMAGERY

Example of a transitional medium tone wood floor bedroom design in Portland with white walls
Example of a transitional medium tone wood floor bedroom design in Portland with white walls

 Urbanism Designs
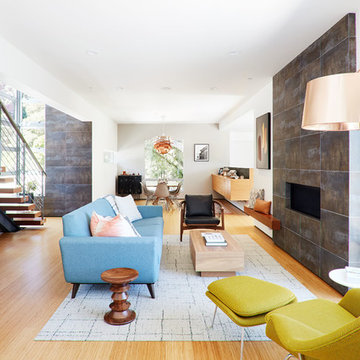
Inspiration for a contemporary open concept medium tone wood floor and brown floor living room remodel in San Francisco with white walls and a standard fireplace

Sponsored
Columbus, OH

Hope Restoration & General Contracting
Columbus Design-Build, Kitchen & Bath Remodeling, Historic Renovations
 James Schettino Architects
Transitional freestanding desk carpeted and gray floor home office library photo in New York with gray walls

 The House Designers
Living room - large transitional formal and open concept living room idea in New York with beige walls

 Lampert Lumber
Example of a mid-sized mountain style single-wall medium tone wood floor and brown floor open concept kitchen design in Minneapolis with an undermount sink, flat-panel cabinets, white cabinets, concrete countertops, white backsplash, subway tile backsplash, stainless steel appliances, an island and gray countertops

 Freestyle Interiors
Inspiration for a mid-sized transitional open concept medium tone wood floor and brown floor family room remodel in Miami with beige walls, a media wall and no fireplace

 Raptor Construction LLC.
Inspiration for a mid-sized contemporary 3/4 beige tile and stone tile ceramic tile and beige floor bathroom remodel in Denver with flat-panel cabinets, dark wood cabinets, an undermount sink, marble countertops and white walls
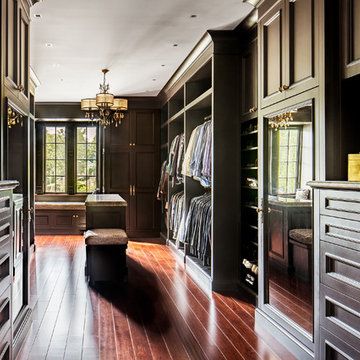
 erik kitchen design
closet Cabinetry: erik kitchen design- avon nj
Interior Design: Rob Hesslein
Inspiration for a large timeless men's medium tone wood floor walk-in closet remodel in New York with dark wood cabinets and recessed-panel cabinets
Inspiration for a large timeless men's medium tone wood floor walk-in closet remodel in New York with dark wood cabinets and recessed-panel cabinets



 Fox Construction, Inc.
Tim Murphy Photography
Example of a large eclectic women's medium tone wood floor and brown floor dressing room design in Denver with open cabinets
Example of a large eclectic women's medium tone wood floor and brown floor dressing room design in Denver with open cabinets
 Framestead Enterprises, L.P.

Inspiration for a country gender-neutral medium tone wood floor and brown floor walk-in closet remodel in Houston with open cabinets and white cabinets

 The Kitchenworks
A classic and charming white kitchen here in East Fort Lauderdale with some unique features where architectural details seamlessly blend with our cabinetry. We maximized the cabinetry storage without compromising the natural light and views from the existing windows. The double sided fireplace connects from the kitchen to the dining room.
Photos by: Matthew Horton

 Jeff Soderbergh Custom Sustainable Furnishings
My client came to us with a request to make a contemporary meets warm and inviting 17 foot dining table using only 15 foot long, extra wide "Kingswood" boards from their 1700's attic floor. The bases are vintage cast iron circa 1900 Adam's Brothers - Providence, RI.

Sponsored
Sunbury, OH

J.Holderby - Renovations
Franklin County's Leading General Contractors - 2X Best of Houzz!

 Musso Design Group
In the living room, a white Perennials upholstered sofa with large chevron patterned chartreuse pillows accompanied by a mod needlepoint Jonathan Adler pillow sits next to graphic patterned black and white barrel-back swivel chairs covered in outdoor fabric, and a white modern coffee table rests on a striped black and white rug. A large spherical white pendant light fixture from the 1970s is suspended above it all. More color was added to the room with the yellow media cabinet and the bright abstract painting hung above it.

 Photolux Commercial Studio
PhotoluxStudio.com/commercial - Christian Lalonde / Kariouk & Associates
Inspiration for a mid-sized contemporary formal and open concept light wood floor living room remodel in Ottawa with beige walls
Inspiration for a mid-sized contemporary formal and open concept light wood floor living room remodel in Ottawa with beige walls
 Black Rock Construction Inc.

Example of a large mountain style open concept dark wood floor and brown floor family room design in Other with beige walls, a standard fireplace, a stone fireplace and a wall-mounted tv
110