
Search results for "Openness" in Home Design Ideas
 LAURA MILLER Interior Design
Laurence Taylor, Taylor Architectural Photography
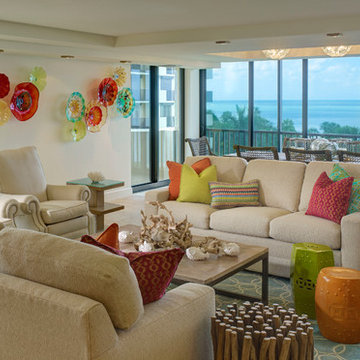
Example of a beach style open concept living room design in Tampa with beige walls
Example of a beach style open concept living room design in Tampa with beige walls
 Cinder Creek Construction
Photo: Matt Bolt CH+D
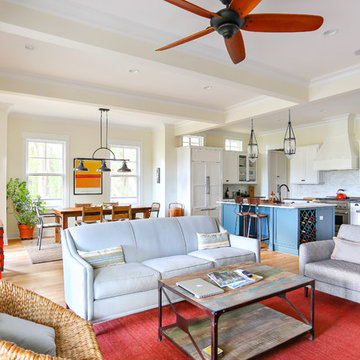
Example of a mid-sized classic formal and open concept medium tone wood floor living room design in Charleston with beige walls
Example of a mid-sized classic formal and open concept medium tone wood floor living room design in Charleston with beige walls
 Ponciano Design

Kitchen - large 1950s l-shaped brown floor and light wood floor kitchen idea in Portland with solid surface countertops, beige backsplash, stainless steel appliances, two islands, flat-panel cabinets, an undermount sink and light wood cabinets
Find the right local pro for your project
 User

UserGeodesic bathroom - modernized with stylistic balance.

Mid-sized mountain style master porcelain tile and multicolored tile porcelain tile and multicolored floor bathroom photo in Other with a vessel sink, shaker cabinets, quartz countertops, a one-piece toilet, gray walls and dark wood cabinets
Mid-sized mountain style master porcelain tile and multicolored tile porcelain tile and multicolored floor bathroom photo in Other with a vessel sink, shaker cabinets, quartz countertops, a one-piece toilet, gray walls and dark wood cabinets
 Pleasant View Construction
Bathroom - small rustic master beige tile ceramic tile bathroom idea in St Louis with recessed-panel cabinets, light wood cabinets, beige walls and solid surface countertops

 Vertebrae Art and Architecture
Mid-sized trendy master gray tile concrete floor and gray floor bathroom photo in Los Angeles with light wood cabinets, flat-panel cabinets, white walls and white countertops

 Lenton Company, Inc.
A new wine bar in place of the old ugly one. Quartz countertops pair with a decorative tile backsplash. The green cabinets surround an under counter wine refrigerator. The knotty alder floating shelves house cocktail bottles and glasses.
Photos by Brian Covington

Sponsored
Sunbury, OH

J.Holderby - Renovations
Franklin County's Leading General Contractors - 2X Best of Houzz!
 Kitchen Art Design

Using the same wood that we used on the kitchen island, we created a simple and modern entertainment area to bring the style of the kitchen into the new living space.

 Kitchen Designs by Ken Kelly, Inc. (CKD, CBD, CR)
kitchendesigns.com -
Designed by Taine D'Agostino at Kitchen Designs by Ken Kelly, Inc.
Small trendy galley dark wood floor open concept kitchen photo in New York with glass-front cabinets, black cabinets, stainless steel appliances, no island, an undermount sink, solid surface countertops, white backsplash and matchstick tile backsplash
Small trendy galley dark wood floor open concept kitchen photo in New York with glass-front cabinets, black cabinets, stainless steel appliances, no island, an undermount sink, solid surface countertops, white backsplash and matchstick tile backsplash
 Kami Gray Interiors

Example of a mid-sized transitional 3/4 white tile and subway tile ceramic tile alcove shower design in Portland with blue walls, open cabinets, medium tone wood cabinets, wood countertops, a vessel sink and brown countertops

 Anthony Crisafulli Photography
© Anthony Crisafulli 2015
Kitchen - country medium tone wood floor kitchen idea in Providence with white cabinets and an island
Kitchen - country medium tone wood floor kitchen idea in Providence with white cabinets and an island

 Axiom Design Build
Walk-in closet - contemporary women's marble floor walk-in closet idea in Seattle with open cabinets and white cabinets

Sponsored
Plain City, OH

Kuhns Contracting, Inc.
Central Ohio's Trusted Home Remodeler Specializing in Kitchens & Baths

 Hoke Ley
Blake Worthington, Rebecca Duke

Inspiration for a huge contemporary formal and open concept light wood floor and gray floor living room remodel in Los Angeles with white walls, a standard fireplace, a stone fireplace and no tv
Inspiration for a huge contemporary formal and open concept light wood floor and gray floor living room remodel in Los Angeles with white walls, a standard fireplace, a stone fireplace and no tv
 Hobbs' Ink, LLC

Living room - large contemporary open concept gray floor and ceramic tile living room idea in Houston with white walls, a ribbon fireplace, a tile fireplace and a wall-mounted tv
 Floor Coverings International-Central Kentucky
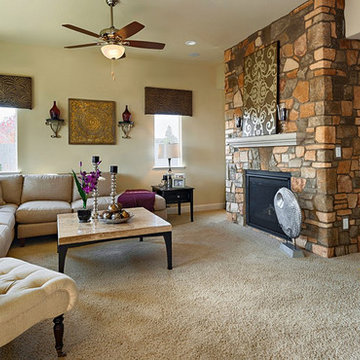
Elegant open concept and formal carpeted and beige floor living room photo in Other with yellow walls, a standard fireplace, a brick fireplace and no tv


Sponsored
Columbus, OH

Hope Restoration & General Contracting
Columbus Design-Build, Kitchen & Bath Remodeling, Historic Renovations
 360-Vip Photography
Dean Riedel of 360Vip Photography

Inspiration for a transitional light wood floor open concept kitchen remodel in Minneapolis with an undermount sink, shaker cabinets, white cabinets, white backsplash and paneled appliances
Inspiration for a transitional light wood floor open concept kitchen remodel in Minneapolis with an undermount sink, shaker cabinets, white cabinets, white backsplash and paneled appliances
 Dove Mountain Homes

Southwest l-shaped open concept kitchen photo in Phoenix with a double-bowl sink, raised-panel cabinets, medium tone wood cabinets, stainless steel appliances and an island
111