
Search results for "Openness" in Home Design Ideas

 Caisson Studios
Inspiration for a large contemporary dark wood floor great room remodel in Los Angeles with white walls, a standard fireplace and a tile fireplace

 Designers & Builders Development, Inc.

Huge mountain style wooden curved open staircase photo in Chicago
Find the right local pro for your project
 BK Interior Design

Pebble Beach Kitchen. Floating wooden shelves, white counters. Photographer: John Merkl
Mid-sized beach style l-shaped beige floor and travertine floor kitchen photo in San Luis Obispo with a double-bowl sink, stainless steel appliances, an island, open cabinets, light wood cabinets, white backsplash and white countertops
Mid-sized beach style l-shaped beige floor and travertine floor kitchen photo in San Luis Obispo with a double-bowl sink, stainless steel appliances, an island, open cabinets, light wood cabinets, white backsplash and white countertops
 Studio III architects
Photography by Susan Teare

Trendy kitchen photo in Burlington with flat-panel cabinets, white cabinets, wood countertops and paneled appliances
Trendy kitchen photo in Burlington with flat-panel cabinets, white cabinets, wood countertops and paneled appliances

 Homes By Frameworks
Harper Point Photography
Eat-in kitchen - mid-sized rustic l-shaped slate floor and multicolored floor eat-in kitchen idea in Denver with open cabinets, green cabinets, quartzite countertops, black backsplash, stone slab backsplash, stainless steel appliances and an island
Eat-in kitchen - mid-sized rustic l-shaped slate floor and multicolored floor eat-in kitchen idea in Denver with open cabinets, green cabinets, quartzite countertops, black backsplash, stone slab backsplash, stainless steel appliances and an island
 Martini-Samartino Design Group, LLC
Beth Singer

Elegant women's dark wood floor walk-in closet photo in Detroit with open cabinets and white cabinets
Elegant women's dark wood floor walk-in closet photo in Detroit with open cabinets and white cabinets



 Patrick Brian Jones PLLC
Eclectic formal and open concept medium tone wood floor living room photo in DC Metro with white walls, a ribbon fireplace and a tile fireplace
 Chris Bradley Photography
Chris Bradley Photography

Example of a trendy powder room design in Chicago with open cabinets, dark wood cabinets and yellow walls
Example of a trendy powder room design in Chicago with open cabinets, dark wood cabinets and yellow walls
 Murdough Design
Chuck Choi Architectural Photography

Mountain style wooden floating open staircase photo in Boston
Mountain style wooden floating open staircase photo in Boston
 Erin Roberts Design
Interior Design & Styling Erin Roberts
Photography Huyen Do

Living room - large scandinavian open concept dark wood floor and brown floor living room idea in San Francisco with gray walls, a corner fireplace, a metal fireplace and no tv
Living room - large scandinavian open concept dark wood floor and brown floor living room idea in San Francisco with gray walls, a corner fireplace, a metal fireplace and no tv

 Fredman Design Group
The juxtaposition of raw, weathered and finished woods with sleek whites, mixed metals and soft textured elements strike a fabulous balance between industrial, rustic and glamorous – exactly what the designers envisioned for this dream retreat. This unique home’s design combines recycled shipping containers with traditional stick-building methods and resulted in a luxury hybrid home, inside and out. The design team was particularly challenged with overcoming various preconceived notions about containers to truly create something new, luxurious and sustainable.
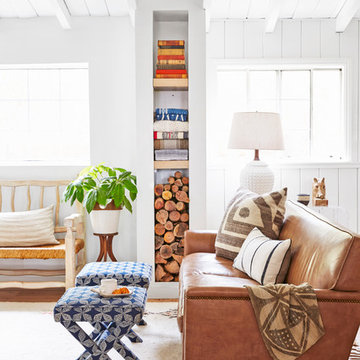
Living room - small coastal open concept light wood floor living room idea in Los Angeles with white walls

Sponsored
Westerville, OH

Inspired Closets Columbus
Innovative & Creative Custom Closet Designer Servicing Franklin County
 Orchard Hills Design and Construction, LLC
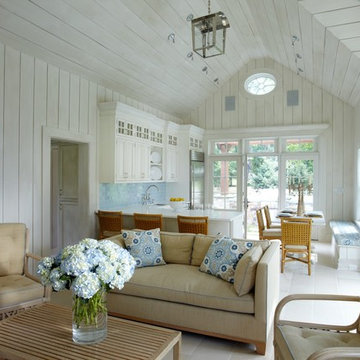
Inspiration for a coastal open concept living room remodel in New York with white walls
 Wiedemann Architects LLC
Photography: Anice Hoachlander, Hoachlander Davis Photography.

Large 1960s open concept and formal medium tone wood floor and brown floor living room photo in DC Metro with white walls, no tv and no fireplace
Large 1960s open concept and formal medium tone wood floor and brown floor living room photo in DC Metro with white walls, no tv and no fireplace
 Emerick Architects

This custom home built above an existing commercial building was designed to be an urban loft. The firewood neatly stacked inside the custom blue steel metal shelves becomes a design element of the fireplace. Photo by Lincoln Barber

 Janet Brooks Design
Mark Boisclair
Inspiration for a large transitional open concept and formal dark wood floor living room remodel in Phoenix with white walls, a two-sided fireplace, a stone fireplace and no tv
Inspiration for a large transitional open concept and formal dark wood floor living room remodel in Phoenix with white walls, a two-sided fireplace, a stone fireplace and no tv


 Lumar Interiors

A freestanding tup and a white on white cabinet with marble throughout.
Photo credit: Larry Arnal Photography
Project by Richmond Hill interior design firm Lumar Interiors. Also serving Aurora, Newmarket, King City, Markham, Thornhill, Vaughan, York Region, and the Greater Toronto Area.
For more about Lumar Interiors, click here: https://www.lumarinteriors.com/
To learn more about this project, click here: https://www.lumarinteriors.com/portfolio/royal-york-toronto/
 Ampersand Construction
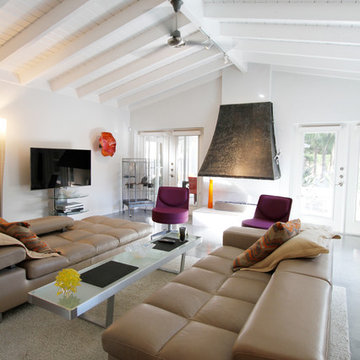
Example of a large 1950s open concept concrete floor and gray floor family room design in Tampa with white walls, a two-sided fireplace and a wall-mounted tv

112