
Search results for "Openness" in Home Design Ideas
 Proto Homes, LLC
Proto Homes, LLC, Home designed by Proto Homes, LLC

Staircase - contemporary floating open staircase idea in Los Angeles
Staircase - contemporary floating open staircase idea in Los Angeles
 Bates Masi Architects LLC
Bates Masi Architects

Minimalist gray tile medium tone wood floor bathroom photo in New York with gray walls
Minimalist gray tile medium tone wood floor bathroom photo in New York with gray walls
 Elite Metalcraft Co. Ltd

Whether beautiful cantilevered glass staircases with matching glass balustrades, organically curving selfsupporting helical staircases or visually simplistic single spine staircases, our love and understanding of our craft invariably shines through. Whatever your choice of materials or finishes, be it metal, glass, stone, exotic hardwoods or solid bronze applied coatings, we have the diverse skills and experience to fashion challenging and stunning designs that exquisitely balance form and function.
Find the right local pro for your project
 Zack|de Vito Architecture + Construction
Photo by Bruce Damonte

Example of a trendy open concept light wood floor family room library design in San Francisco with white walls, a ribbon fireplace and a wall-mounted tv
Example of a trendy open concept light wood floor family room library design in San Francisco with white walls, a ribbon fireplace and a wall-mounted tv
 K. H. Webb Architects
Kimberly Gavin
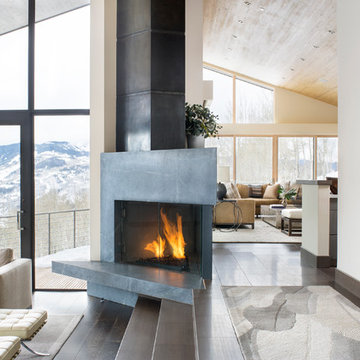
Trendy open concept and formal dark wood floor living room photo in Denver with white walls and a stone fireplace
Trendy open concept and formal dark wood floor living room photo in Denver with white walls and a stone fireplace
 Zinnia Stetson
Ned Gray

Example of a trendy master gray tile bathroom design in Boston with a console sink, flat-panel cabinets, dark wood cabinets, marble countertops and white walls
Example of a trendy master gray tile bathroom design in Boston with a console sink, flat-panel cabinets, dark wood cabinets, marble countertops and white walls
 Terry and Terry Architecture

Example of a large trendy galley medium tone wood floor open concept kitchen design in Orange County with flat-panel cabinets, gray cabinets, an island, an undermount sink, beige backsplash and stainless steel appliances

Sponsored
Columbus, OH

Hope Restoration & General Contracting
Columbus Design-Build, Kitchen & Bath Remodeling, Historic Renovations

 URBAN OPERATIONS
Nico Marquez, Photekt.
Inspiration for a modern gray tile bathroom remodel in Los Angeles with an undermount sink, flat-panel cabinets and gray cabinets
Inspiration for a modern gray tile bathroom remodel in Los Angeles with an undermount sink, flat-panel cabinets and gray cabinets
 T.W. Ellis LLC

Inspiration for a large transitional u-shaped medium tone wood floor and brown floor open concept kitchen remodel in Baltimore with a farmhouse sink, raised-panel cabinets, white cabinets, gray backsplash, stainless steel appliances, an island, quartz countertops and white countertops
 Illuminee Lighting
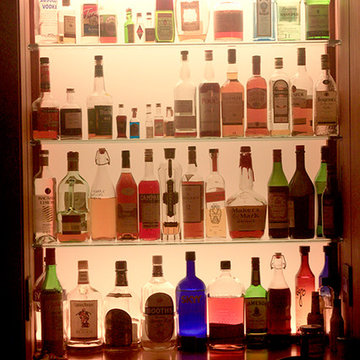
Lighting Design Jonathan Plumpton Senior Associate Luma Lighting Design’s San Francisco design group. AION LED architectural fixtures supplied by Illuminee Lighting Design & Decor Photo: Chris Brightman
 Chaplin Partners at Compass
Avery Chaplin

Huge elegant open concept dark wood floor living room photo in Boston with gray walls and a wall-mounted tv
Huge elegant open concept dark wood floor living room photo in Boston with gray walls and a wall-mounted tv
 Dedrick Construction, Inc.

Inspiration for a large contemporary formal and open concept brown floor and medium tone wood floor living room remodel in Sacramento with blue walls, a ribbon fireplace, a wall-mounted tv and a plaster fireplace

Sponsored
Sunbury, OH

J.Holderby - Renovations
Franklin County's Leading General Contractors - 2X Best of Houzz!
 User
UserJim Bartsch

Inspiration for a large mediterranean enclosed dark wood floor family room library remodel in Other with white walls, no fireplace and no tv
Inspiration for a large mediterranean enclosed dark wood floor family room library remodel in Other with white walls, no fireplace and no tv
 ORA Studio NYC by Giusi Mastro

Mid-sized trendy open concept light wood floor and beige floor living room photo in New York with gray walls and a concealed tv
 Design Milieu
Stacy Zarin Goldberg

Large trendy open concept dark wood floor and brown floor living room photo in Other with white walls, a two-sided fireplace, a wood fireplace surround and a media wall
Large trendy open concept dark wood floor and brown floor living room photo in Other with white walls, a two-sided fireplace, a wood fireplace surround and a media wall
 Sara Fritz

Bathroom - transitional gray tile and white tile bathroom idea in DC Metro with shaker cabinets, white cabinets, a two-piece toilet, white walls and an undermount sink

Sponsored
Delaware, OH

Buckeye Basements, Inc.
Central Ohio's Basement Finishing ExpertsBest Of Houzz '13-'21
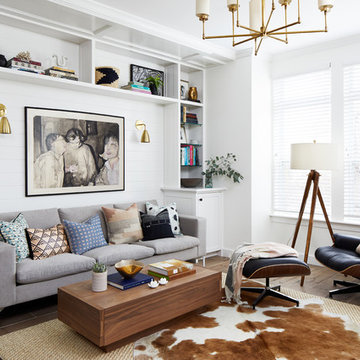
 Rill Architects
Stacy Goldberg
Living room - transitional open concept brown floor living room idea in DC Metro with a bar and white walls
Living room - transitional open concept brown floor living room idea in DC Metro with a bar and white walls

 Lorraine Franklin Designs Inc
Design By Lorraine Franklin Design interiors@lorrainefranklin.com
Photography by Valerie Wilcox http://www.valeriewilcox.ca/

 Design Directions
Walk-in closet - large transitional gender-neutral carpeted walk-in closet idea in Oklahoma City with open cabinets and white cabinets
24