
Search results for "Openness" in Home Design Ideas
 User
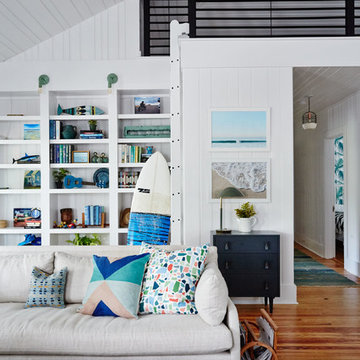
UserFamily room - coastal open concept medium tone wood floor family room idea in Charleston with white walls
 Resolution: 4 Architecture
Resolution: 4 Architecture
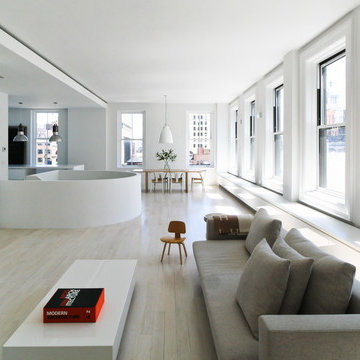
Living room - large scandinavian formal and open concept light wood floor living room idea in New York with white walls and no fireplace
Living room - large scandinavian formal and open concept light wood floor living room idea in New York with white walls and no fireplace
Find the right local pro for your project
 Fougeron Architecture FAIA
Photo by Joe Fletcher
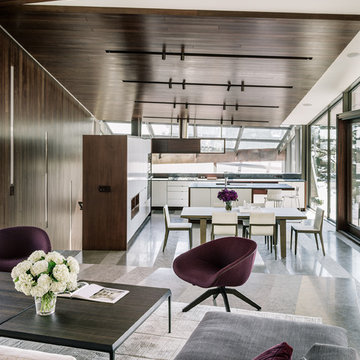
Trendy formal and open concept living room photo in San Francisco
Trendy formal and open concept living room photo in San Francisco
 Vagabond Designs by Kim Lewis
Rebecca Sanabria
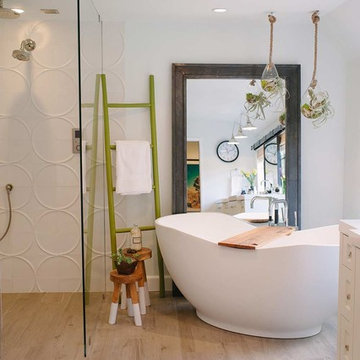
Bathroom - cottage master light wood floor bathroom idea in Los Angeles with white walls
Bathroom - cottage master light wood floor bathroom idea in Los Angeles with white walls
 Clark Richardson Architects
Photo: Paul Finkel

Example of a mid-sized trendy master gray tile and limestone tile porcelain tile and beige floor bathroom design in Austin with white walls
Example of a mid-sized trendy master gray tile and limestone tile porcelain tile and beige floor bathroom design in Austin with white walls
 Workshop11
Photos By Shawn Lortie Photography

Mid-sized trendy u-shaped light wood floor and beige floor open concept kitchen photo in DC Metro with flat-panel cabinets, light wood cabinets, stainless steel appliances, an undermount sink, solid surface countertops, two islands and white countertops
Mid-sized trendy u-shaped light wood floor and beige floor open concept kitchen photo in DC Metro with flat-panel cabinets, light wood cabinets, stainless steel appliances, an undermount sink, solid surface countertops, two islands and white countertops


 Dyna Builders
Aaron Leitz Photography
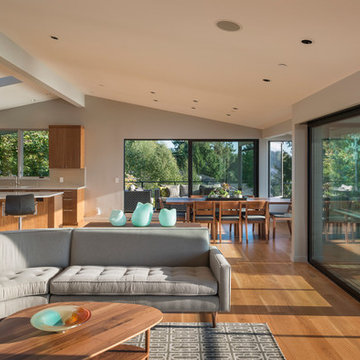
Inspiration for a contemporary open concept living room remodel in Seattle
Inspiration for a contemporary open concept living room remodel in Seattle

 Jennifer Garner Interiors
Inspiration for a large transitional women's carpeted dressing room remodel in Austin with open cabinets and light wood cabinets

 Abitare Design Studio, LLC
Example of a mid-sized trendy wooden u-shaped open staircase design in Philadelphia

 Vision Interiors
Mid-sized trendy l-shaped porcelain tile and gray floor eat-in kitchen photo in Orange County with an undermount sink, shaker cabinets, white cabinets, marble countertops, gray backsplash, an island, mosaic tile backsplash and stainless steel appliances

 Agsia Design Group
moris moreno
Bathroom - large transitional pink tile and mosaic tile bathroom idea in Miami with flat-panel cabinets and white cabinets
Bathroom - large transitional pink tile and mosaic tile bathroom idea in Miami with flat-panel cabinets and white cabinets
 KUBE architecture
Paul Burk
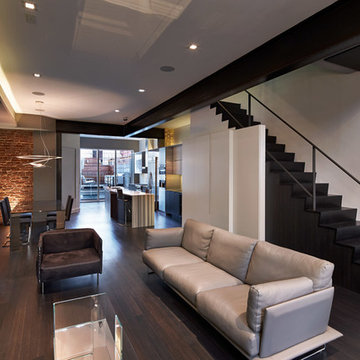
Living room - contemporary open concept dark wood floor living room idea in DC Metro with white walls, a ribbon fireplace and a wall-mounted tv
Living room - contemporary open concept dark wood floor living room idea in DC Metro with white walls, a ribbon fireplace and a wall-mounted tv

Sponsored
Sunbury, OH

J.Holderby - Renovations
Franklin County's Leading General Contractors - 2X Best of Houzz!
 WAKE + LOOM DESIGN

Mid-sized eclectic open concept concrete floor family room photo in Los Angeles with white walls, a tv stand and no fireplace
 Double Diamond Property & Construction

Large mountain style u-shaped concrete floor and gray floor seated home bar photo in Denver with an undermount sink, open cabinets, medium tone wood cabinets, concrete countertops and stone tile backsplash
 Dessa Lea Productions
Photo by Kelly M. Shea

Large cottage open concept light wood floor and brown floor living room photo in Other with white walls and no tv
Large cottage open concept light wood floor and brown floor living room photo in Other with white walls and no tv
 Lucy Interior Design
Interior Design: Lucy Interior Design
Builder: Claremont Design + Build
Photography: SPACECRAFTING

Example of a transitional white tile and subway tile bathroom design in Minneapolis with shaker cabinets, white cabinets, white walls and a niche
Example of a transitional white tile and subway tile bathroom design in Minneapolis with shaker cabinets, white cabinets, white walls and a niche


 fox-nahem associates

Enclosed kitchen - mid-sized contemporary u-shaped slate floor enclosed kitchen idea in New York with an undermount sink, light wood cabinets, white backsplash, an island, solid surface countertops, stainless steel appliances and flat-panel cabinets

 Landmark Building Inc
Mid-sized trendy 3/4 gray floor and cement tile floor bathroom photo in Los Angeles with open cabinets, medium tone wood cabinets, white walls, a vessel sink, a one-piece toilet and quartz countertops
 Lindsay MacRae Interiors, LLC
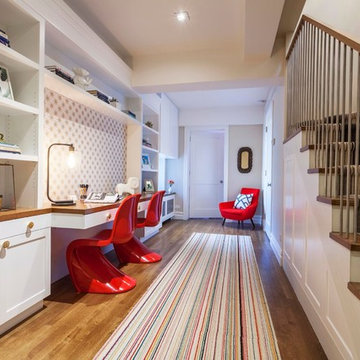
Custom built-ins were added to create a homework area for our client's children. A chair in the far corner provides a space for the mother to sit and supervise homework time. A custom tack board is installed above the desktop. photo credit: Robert Englebright
23