
Search results for "Openness" in Home Design Ideas
 Hsu McCullough

Living Room and Dining Room with feature stair beyond including Starphire ultra clear low iron glass divider wall. Photo by Clark Dugger
Large trendy open concept medium tone wood floor and brown floor living room photo in Los Angeles with white walls, a corner fireplace and a stone fireplace
Large trendy open concept medium tone wood floor and brown floor living room photo in Los Angeles with white walls, a corner fireplace and a stone fireplace
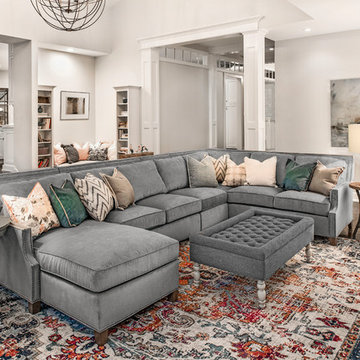
Living room - large transitional open concept and formal dark wood floor and brown floor living room idea in Milwaukee with gray walls, a standard fireplace and a tile fireplace
 Gensburg Toniolo Harting Architects
John Toniolo Architect
Jeff Harting
North Shore Architect
Custom Home
Highland Park
Photo taken by: Adam Jablonski

Mid-sized elegant formal and open concept dark wood floor living room photo in Chicago with a tile fireplace, a standard fireplace and yellow walls
Mid-sized elegant formal and open concept dark wood floor living room photo in Chicago with a tile fireplace, a standard fireplace and yellow walls
Find the right local pro for your project

 Swanson Homes
Vaulted ceilings allow for a two-story great room with floor-to-ceiling windows that offer plenty of natural light and a 50-inch fireplace keeps the space cozy.
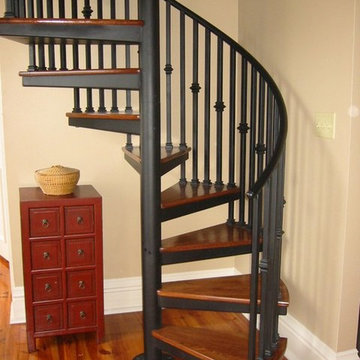



Inspiration for a contemporary boy dark wood floor and brown floor kids' room remodel in New York with green walls

Sponsored
Columbus, OH

Hope Restoration & General Contracting
Columbus Design-Build, Kitchen & Bath Remodeling, Historic Renovations
 Distinctive Remodeling, LLC
New View Photograghy

Huge elegant formal and open concept dark wood floor living room photo in Raleigh with gray walls, a standard fireplace, a stone fireplace and a concealed tv
Huge elegant formal and open concept dark wood floor living room photo in Raleigh with gray walls, a standard fireplace, a stone fireplace and a concealed tv
 JOURNEY HOME INTERIORS
Daniel Blue Architectural Photography

Inspiration for a mid-sized transitional formal and open concept medium tone wood floor and brown floor living room remodel in San Francisco with a standard fireplace, a tile fireplace, no tv and white walls
Inspiration for a mid-sized transitional formal and open concept medium tone wood floor and brown floor living room remodel in San Francisco with a standard fireplace, a tile fireplace, no tv and white walls
 Wolfgang Pichler Design Inc.

Mid-sized trendy open concept and formal concrete floor and brown floor living room photo in Other with a ribbon fireplace, a wood fireplace surround, beige walls and a media wall

 Studio Trejo
Family room - contemporary open concept medium tone wood floor family room idea in Other with blue walls, no fireplace and a wall-mounted tv
 Raad Studio

Inspiration for a large industrial formal and open concept brown floor and dark wood floor living room remodel in New York with white walls, no fireplace and no tv
 Touch Interiors by Bronwyn Poole
Designer: Bronwyn Poole Photographer: Matt Craig
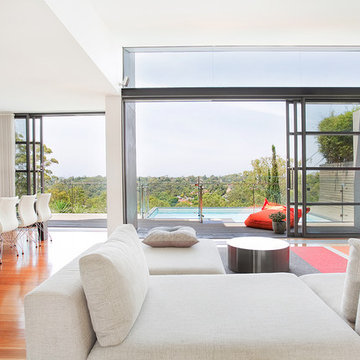
Inspiration for a mid-sized contemporary open concept medium tone wood floor and brown floor living room remodel in Los Angeles with white walls and no fireplace
Inspiration for a mid-sized contemporary open concept medium tone wood floor and brown floor living room remodel in Los Angeles with white walls and no fireplace

Sponsored
Westerville, OH

Custom Home Works
Franklin County's Award-Winning Design, Build and Remodeling Expert
 Rick Ryniak Architects
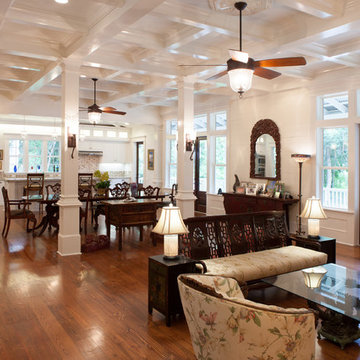

Living room - tropical open concept living room idea in Hawaii with white walls, no fireplace and no tv
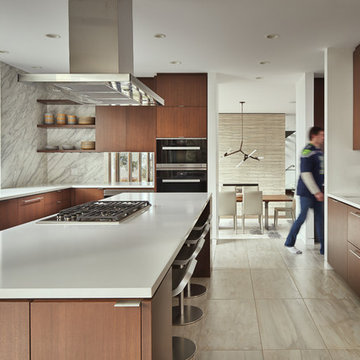
 Floisand Studio
photo credit: Benjamin Benschneider/The Seattle Times
Mid-sized trendy galley porcelain tile and beige floor eat-in kitchen photo in Seattle with a single-bowl sink, flat-panel cabinets, medium tone wood cabinets, marble countertops, gray backsplash, stainless steel appliances, an island and marble backsplash
Mid-sized trendy galley porcelain tile and beige floor eat-in kitchen photo in Seattle with a single-bowl sink, flat-panel cabinets, medium tone wood cabinets, marble countertops, gray backsplash, stainless steel appliances, an island and marble backsplash
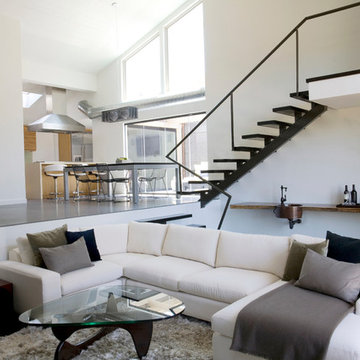
 twenty7 design
Corinne Cobabe Photography
Living room - contemporary open concept living room idea in Orange County
Living room - contemporary open concept living room idea in Orange County
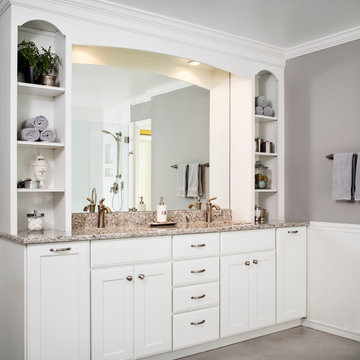
 Nicely Done Kitchens
Chipper Hatter
Transitional freestanding bathtub photo in DC Metro with recessed-panel cabinets, white cabinets, gray walls and an undermount sink
Transitional freestanding bathtub photo in DC Metro with recessed-panel cabinets, white cabinets, gray walls and an undermount sink



 Spruill Homes LLC
Inspiration for a large transitional open concept dark wood floor and black floor living room remodel in Dallas with gray walls, a two-sided fireplace, a brick fireplace and a wall-mounted tv
 Heartwood Corp

Example of a large trendy gender-neutral light wood floor and beige floor walk-in closet design in New York with open cabinets and white cabinets
 Stonebridge Development Group

Inspiration for a transitional u-shaped kitchen remodel in Chicago with a farmhouse sink, open cabinets, white cabinets, beige backsplash, subway tile backsplash and stainless steel appliances
26