
Search results for "Openness" in Home Design Ideas

 Built Custom Homes, LLC
Rick Mattson Photography
Example of a beach style medium tone wood floor home office design in Orange County with white walls
Example of a beach style medium tone wood floor home office design in Orange County with white walls

 Cambria
This large, open-concept home features Cambria Swanbridge in the kitchen, baths, laundry room, and butler’s pantry. Designed by E Interiors and AFT Construction.
Photo: High Res Media
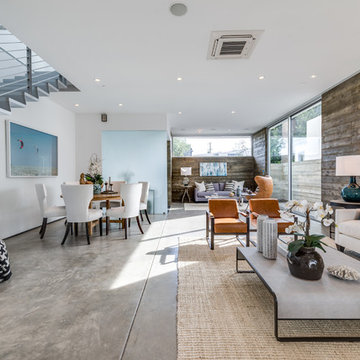
 R&D architects
Josh Targownik
Example of a mid-sized trendy open concept concrete floor and gray floor living room design in Los Angeles with white walls and no tv
Example of a mid-sized trendy open concept concrete floor and gray floor living room design in Los Angeles with white walls and no tv
Find the right local pro for your project
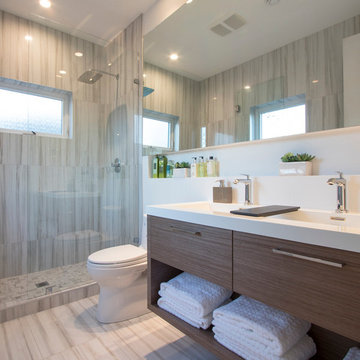
 DEKORA Home Staging & Design
Inspiration for a contemporary gray tile bathroom remodel in Vancouver with flat-panel cabinets, medium tone wood cabinets, a one-piece toilet, white walls and an integrated sink

 Corr Contemporary Homes
Inspiration for a huge contemporary gender-neutral light wood floor and brown floor dressing room remodel in Los Angeles with open cabinets and dark wood cabinets

 mark lind, sun+stone design
design: Mark Lind / photo: Andrew Pogue / precast concrete: Newbold Stone
Example of a trendy wooden open staircase design in Austin
Example of a trendy wooden open staircase design in Austin

 Chris Pardo Design - Elemental Architecture
Dale Tu
Bathroom - mid-sized contemporary bathroom idea in Seattle with flat-panel cabinets, dark wood cabinets and a console sink
Bathroom - mid-sized contemporary bathroom idea in Seattle with flat-panel cabinets, dark wood cabinets and a console sink


 Alabama Custom Flooring and Design

Inspiration for a mid-sized tropical single-wall medium tone wood floor eat-in kitchen remodel in Orange County with an undermount sink, shaker cabinets, dark wood cabinets, laminate countertops, gray backsplash, ceramic backsplash, stainless steel appliances and an island

 Nathan Taylor for Obelisk Home
Designed by Nathan Taylor of Obelisk Home -
Photos by Jeremy Mason McGraw
Eat-in kitchen - mid-sized cottage u-shaped light wood floor eat-in kitchen idea in Other with a farmhouse sink, shaker cabinets, black cabinets, white backsplash, subway tile backsplash, stainless steel appliances, a peninsula, quartz countertops and white countertops
Eat-in kitchen - mid-sized cottage u-shaped light wood floor eat-in kitchen idea in Other with a farmhouse sink, shaker cabinets, black cabinets, white backsplash, subway tile backsplash, stainless steel appliances, a peninsula, quartz countertops and white countertops
 Royal Oak Railing and Stair

1 3./4 Solid Oak Tread with 1 3/4 closed stringers both sides with shallow groove carved in for glass. Solid oak f style rails in 3 1/2 plain square posts and f cap to match rail profile.....1 3/4 face on nosing to match tread profile
 Aerial Design and Build
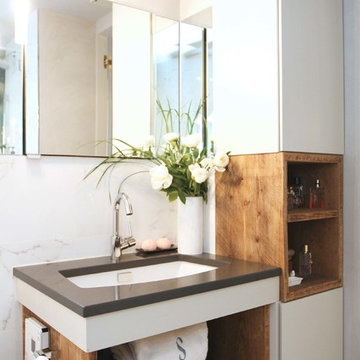
Bathroom - contemporary bathroom idea with an undermount sink, open cabinets and white walls

 Krista + Home
Kitchens should be open and awake just waiting for something to happen. A space that is now a real part of our daily living where we cook and entertain. Coastal accents, aqua galore, and a touch of powder blue. Design by Krista Watterworth Alterman. Photos by Troy Campbell. Krista Watterworth Design Studio, Palm Beach Gardens, Florida.

 Wendy O'Brien Interior Planning & Design
Custom master bathroom with large open shower and free standing concrete bathtub, vanity and dual sink areas.
Shower: Custom designed multi-use shower, beautiful marble tile design in quilted patterns as a nod to the farmhouse era. Custom built industrial metal and glass panel. Shower drying area with direct pass though to master closet.
Vanity and dual sink areas: Custom designed modified shaker cabinetry with subtle beveled edges in a beautiful subtle grey/beige paint color, Quartz counter tops with waterfall edge. Custom designed marble back splashes match the shower design, and acrylic hardware add a bit of bling. Beautiful farmhouse themed mirrors and eclectic lighting.
Flooring: Under-flooring temperature control for both heating and cooling, connected through WiFi to weather service. Flooring is beautiful porcelain tiles in wood grain finish.
For more photos of this project visit our website: https://wendyobrienid.com.

Sponsored
Columbus, OH

Structural Remodeling
Franklin County's Heavy Timber Specialists | Best of Houzz 2020!

 Pineapple House Interior Design
The open style master shower is 6 feet by 12 feet and features a Brazilian walnut walkway that bisects the Carrera marble floor and continues outdoors as the deck of the outside shower.
A Bonisolli Photography
 Curtis Graf Homes, Inc.

Living room - large contemporary open concept medium tone wood floor and brown floor living room idea in Salt Lake City with white walls, a corner fireplace, a stone fireplace and a media wall
 Realty Restoration, LLC
Casey Fry
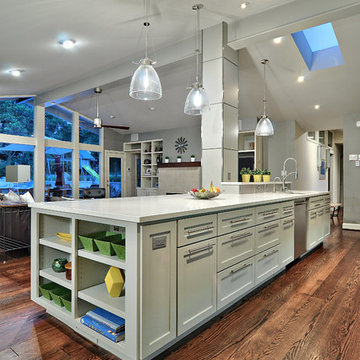
Example of a mid-sized transitional dark wood floor open concept kitchen design in Austin with shaker cabinets, gray cabinets, stainless steel appliances, quartz countertops and an island
Example of a mid-sized transitional dark wood floor open concept kitchen design in Austin with shaker cabinets, gray cabinets, stainless steel appliances, quartz countertops and an island



 Dyna Builders

cable and rail, open stair treads, steel stringers
Inspiration for a contemporary wooden u-shaped open staircase remodel in Seattle
Inspiration for a contemporary wooden u-shaped open staircase remodel in Seattle



 Peregrine Design Build
Photo by Susan Teare
Example of a farmhouse kitchen design in Burlington with an undermount sink, open cabinets and wood countertops
Example of a farmhouse kitchen design in Burlington with an undermount sink, open cabinets and wood countertops
51