
Search results for "Openness" in Home Design Ideas

 M. Lahr Homes
Large transitional l-shaped dark wood floor and brown floor kitchen photo in Orlando with a farmhouse sink, white cabinets, marble countertops, white backsplash, an island, shaker cabinets, paneled appliances and white countertops

 KuDa Photography
Designed by Rod Graham and Gilyn McKelligon. Photo by KuDa Photography
Inspiration for a cottage u-shaped light wood floor and beige floor kitchen pantry remodel in Portland with open cabinets, blue cabinets, wood countertops, white backsplash, no island and paneled appliances
Inspiration for a cottage u-shaped light wood floor and beige floor kitchen pantry remodel in Portland with open cabinets, blue cabinets, wood countertops, white backsplash, no island and paneled appliances
 HouseMill Design
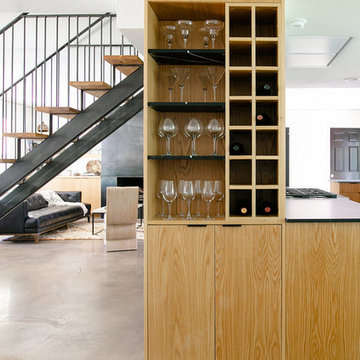
Home bar - contemporary concrete floor and gray floor home bar idea in Austin with open cabinets and medium tone wood cabinets
Find the right local pro for your project


 Elizabeth Herrmann architecture + design
Jim Westphalen
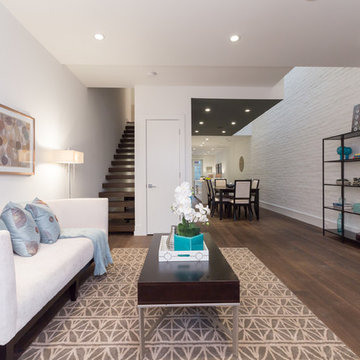
Great room - mid-sized contemporary concrete floor and gray floor great room idea in Burlington with white walls and no fireplace
Great room - mid-sized contemporary concrete floor and gray floor great room idea in Burlington with white walls and no fireplace

 Bonaventura Architect
Please see this Award Winning project in the October 2014 issue of New York Cottages & Gardens Magazine: NYC&G
http://www.cottages-gardens.com/New-York-Cottages-Gardens/October-2014/NYCG-Innovation-in-Design-Winners-Kitchen-Design/
It was also featured in a Houzz Tour:
Houzz Tour: Loving the Old and New in an 1880s Brooklyn Row House
http://www.houzz.com/ideabooks/29691278/list/houzz-tour-loving-the-old-and-new-in-an-1880s-brooklyn-row-house
Photo Credit: Hulya Kolabas

 Haven Design and Construction
This stunning master suite is part of a whole house design and renovation project by Haven Design and Construction. The master bath features a 22' cupola with a breathtaking shell chandelier, a freestanding tub, a gold and marble mosaic accent wall behind the tub, a curved walk in shower, his and hers vanities with a drop down seated vanity area for her, complete with hairdryer pullouts and a lucite vanity bench.

Sponsored
Sunbury, OH

J.Holderby - Renovations
Franklin County's Leading General Contractors - 2X Best of Houzz!
 Deco Design
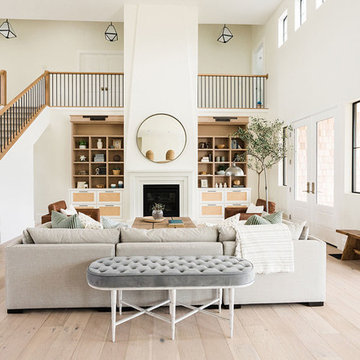
Family room - transitional open concept light wood floor and beige floor family room idea in Salt Lake City with white walls and a standard fireplace
 Irka Dyczok

Inspiration for a contemporary master concrete floor bathroom remodel in Toronto with an integrated sink, flat-panel cabinets, white cabinets, an undermount tub and white walls
 MK Designs LLC

Inspiration for a mid-sized industrial galley light wood floor open concept kitchen remodel in Philadelphia with an undermount sink, shaker cabinets, black cabinets, wood countertops, gray backsplash, subway tile backsplash, stainless steel appliances and an island
 LL Flooring

Bellawood - An Industry Leader in Durability and Design. Everything we do is about making a better floor. From selecting the most durable wood and bamboo the world has to offer, to our patented finishing process that gives our flooring best-in-class stain, gloss and scuff resistance. This means a Bellawood floor is 2X more scratch resistant and 4X more abrasion resistant than other brands. Plus, it is backed by a transferable 100 year warranty. When you choose Bellawood, you choose a lifetime of exceptional beauty and quality for your home.

 Proform Builds

1950s open concept light wood floor family room photo in Seattle with a ribbon fireplace, a brick fireplace and a media wall

Sponsored
Sunbury, OH
J.Holderby - Renovations
Franklin County's Leading General Contractors - 2X Best of Houzz!

 Board & Vellum
The Family Room opens up to the Kitchen and a folding door out to the yard. John Wilbanks Photography
Inspiration for a craftsman open concept living room remodel in Seattle with green walls, a standard fireplace and a tile fireplace
Inspiration for a craftsman open concept living room remodel in Seattle with green walls, a standard fireplace and a tile fireplace

 Lindy Small Architecture
Trendy brown tile pebble tile floor bathroom photo in San Francisco with flat-panel cabinets, dark wood cabinets, white walls and a vessel sink
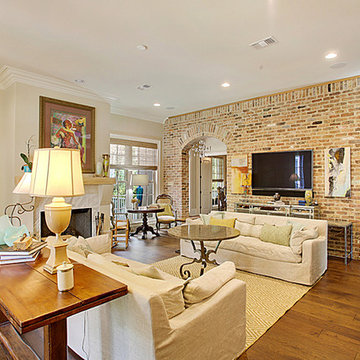
 All Star Premier Homes, LLC
Mid-sized arts and crafts open concept medium tone wood floor living room photo in New Orleans with beige walls, a standard fireplace, a tile fireplace and a wall-mounted tv

 WhiteSpace Architects
Inspiration for a mid-sized tropical open concept and formal dark wood floor and brown floor living room remodel in Hawaii with beige walls, no fireplace and no tv


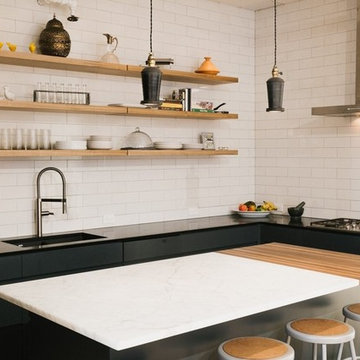
 Raad Studio
Daniel Shea
Eat-in kitchen - mid-sized contemporary u-shaped light wood floor eat-in kitchen idea in New York with an undermount sink, flat-panel cabinets, black cabinets, marble countertops, white backsplash, subway tile backsplash, stainless steel appliances and an island
Eat-in kitchen - mid-sized contemporary u-shaped light wood floor eat-in kitchen idea in New York with an undermount sink, flat-panel cabinets, black cabinets, marble countertops, white backsplash, subway tile backsplash, stainless steel appliances and an island

 Smith & Ragsdale Interior Design
While this new home had an architecturally striking exterior, the home’s interior fell short in terms of true functionality and overall style. The most critical element in this renovation was the kitchen and dining area, which needed careful attention to bring it to the level that suited the home and the homeowners.
As a graduate of Culinary Institute of America, our client wanted a kitchen that “feels like a restaurant, with the warmth of a home kitchen,” where guests can gather over great food, great wine, and truly feel comfortable in the open concept home. Although it follows a typical chef’s galley layout, the unique design solutions and unusual materials set it apart from the typical kitchen design.
Polished countertops, laminated and stainless cabinets fronts, and professional appliances are complemented by the introduction of wood, glass, and blackened metal – materials introduced in the overall design of the house. Unique features include a wall clad in walnut for dangling heavy pots and utensils; a floating, sculptural walnut countertop piece housing an herb garden; an open pantry that serves as a coffee bar and wine station; and a hanging chalkboard that hides a water heater closet and features different coffee offerings available to guests.
The dining area addition, enclosed by windows, continues to vivify the organic elements and brings in ample natural light, enhancing the darker finishes and creating additional warmth.
Photos by Ira Montgomery
 Abraxis Art Glass & Doors, Inc

Example of a mid-sized trendy wooden u-shaped open and glass railing staircase design in Denver
48