
Search results for "Openness" in Home Design Ideas
 Material
Designer: Nate Fischer
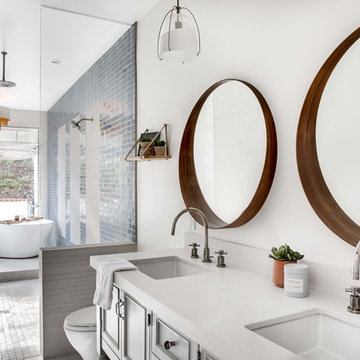
Inspiration for a large contemporary master blue tile and ceramic tile gray floor bathroom remodel in Los Angeles with recessed-panel cabinets, gray cabinets, white walls, an undermount sink and white countertops
Inspiration for a large contemporary master blue tile and ceramic tile gray floor bathroom remodel in Los Angeles with recessed-panel cabinets, gray cabinets, white walls, an undermount sink and white countertops

 BCB Homes, Inc.
Example of a large trendy master marble floor bathroom design in Miami with beige walls
 Jackson Design & Remodeling
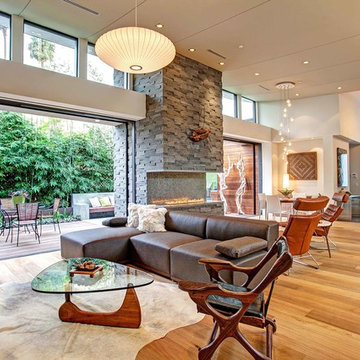
Living room - contemporary formal and open concept living room idea in San Diego
Find the right local pro for your project

 180 degrees
Bill Timmerman Photography
Inspiration for a modern galley concrete floor open concept kitchen remodel in Phoenix with an undermount sink, open cabinets, medium tone wood cabinets and stainless steel appliances
Inspiration for a modern galley concrete floor open concept kitchen remodel in Phoenix with an undermount sink, open cabinets, medium tone wood cabinets and stainless steel appliances
 Leicht Westchester-Greenwich
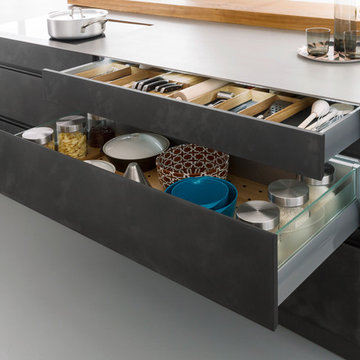

Inspiration for a mid-sized modern galley concrete floor open concept kitchen remodel in New York with an undermount sink, flat-panel cabinets, gray cabinets, concrete countertops, white backsplash, stainless steel appliances and an island

 iSpace, LLC
Architect|Builder: 3GD, INC |
Photographer: Dero Sanford
Inspiration for a large contemporary master gray tile limestone floor bathroom remodel in Other with a vessel sink, flat-panel cabinets, white cabinets and white walls
Inspiration for a large contemporary master gray tile limestone floor bathroom remodel in Other with a vessel sink, flat-panel cabinets, white cabinets and white walls

 User
UserDavid Land
Living room - coastal formal and open concept living room idea in Jacksonville with white walls
Living room - coastal formal and open concept living room idea in Jacksonville with white walls


 J. Kretschmer Architect: Art & Architecture
J Kretschmer

Inspiration for a mid-sized transitional single-wall porcelain tile and beige floor wet bar remodel in San Francisco with an undermount sink, flat-panel cabinets, light wood cabinets, beige backsplash, quartzite countertops and subway tile backsplash
Inspiration for a mid-sized transitional single-wall porcelain tile and beige floor wet bar remodel in San Francisco with an undermount sink, flat-panel cabinets, light wood cabinets, beige backsplash, quartzite countertops and subway tile backsplash
 Prachi Damle Photography
Prachi Damle Photography

Inspiration for a contemporary open concept medium tone wood floor living room remodel in Mumbai with no fireplace and no tv
Inspiration for a contemporary open concept medium tone wood floor living room remodel in Mumbai with no fireplace and no tv

 Salt Shed Design Build
Modern farmohouse interior with T&G cedar cladding; exposed steel; custom motorized slider; cement floor; vaulted ceiling and an open floor plan creates a unified look
 Leicht Westchester-Greenwich
Inspiration for a mid-sized modern galley concrete floor open concept kitchen remodel in New York with an undermount sink, flat-panel cabinets, gray cabinets, concrete countertops, white backsplash, stainless steel appliances and an island
 User
UserSabrina Huang Photography
www.SabrinaHuangPhotography.com
Joyce Yin Architect
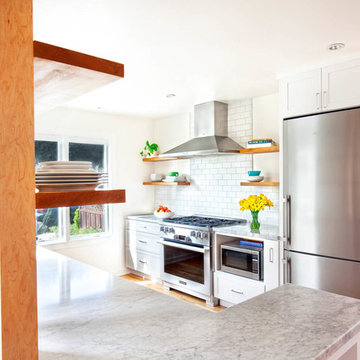
Example of a mid-sized minimalist galley light wood floor and brown floor eat-in kitchen design in San Francisco with an undermount sink, shaker cabinets, white cabinets, marble countertops, white backsplash, ceramic backsplash, stainless steel appliances and a peninsula
Example of a mid-sized minimalist galley light wood floor and brown floor eat-in kitchen design in San Francisco with an undermount sink, shaker cabinets, white cabinets, marble countertops, white backsplash, ceramic backsplash, stainless steel appliances and a peninsula
 Q Construction Solutions

Mid-sized country l-shaped porcelain tile open concept kitchen photo in Orange County with a farmhouse sink, shaker cabinets, white cabinets, quartzite countertops, white backsplash, subway tile backsplash, stainless steel appliances and a peninsula



 Alair Homes Frisco
This Contemporary Living Room has an open floor plan with vaulted ceilings and a Juliet Balcony with Iron Railings to overlook the room.
Tuscan open concept living room photo in Dallas with beige walls, a standard fireplace and no tv
Tuscan open concept living room photo in Dallas with beige walls, a standard fireplace and no tv

 Haile Kitchen & Bath LLC
This stunning Gainesville bathroom design is a spa style retreat with a large vanity, freestanding tub, and spacious open shower. The Shiloh Cabinetry vanity with a Windsor door style in a Stonehenge finish on Alder gives the space a warm, luxurious feel, accessorized with Top Knobs honey bronze finish hardware. The large L-shaped vanity space has ample storage including tower cabinets with a make up vanity in the center. Large beveled framed mirrors to match the vanity fit neatly between each tower cabinet and Savoy House light fixtures are a practical addition that also enhances the style of the space. An engineered quartz countertop, plus Kohler Archer sinks and Kohler Purist faucets complete the vanity area. A gorgeous Strom freestanding tub add an architectural appeal to the room, paired with a Kohler bath faucet, and set against the backdrop of a Stone Impressions Lotus Shadow Thassos Marble tiled accent wall with a chandelier overhead. Adjacent to the tub is the spacious open shower style featuring Soci 3x12 textured white tile, gold finish Kohler showerheads, and recessed storage niches. A large, arched window offers natural light to the space, and towel hooks plus a radiator towel warmer sit just outside the shower. Happy Floors Northwind white 6 x 36 wood look porcelain floor tile in a herringbone pattern complete the look of this space.

 Shibanee & Kamal Architects
Kitchen and Dining opening onto Garden and Deck
Example of a mid-sized trendy backyard deck design in Bengaluru
Example of a mid-sized trendy backyard deck design in Bengaluru

 Pecoy Homes and Remodeling
The different elements in the cabana bath make it very charming.
Bathroom - mid-sized coastal 3/4 white tile pebble tile floor and multicolored floor bathroom idea in Boston with a trough sink, a two-piece toilet and beige walls
Bathroom - mid-sized coastal 3/4 white tile pebble tile floor and multicolored floor bathroom idea in Boston with a trough sink, a two-piece toilet and beige walls



 Stonecrest Works
Rustic kitchen design with floating shelves and large kitchen island.
Kitchen - country galley kitchen idea in Atlanta with open cabinets, white backsplash, subway tile backsplash and an island
Kitchen - country galley kitchen idea in Atlanta with open cabinets, white backsplash, subway tile backsplash and an island

 Moser Architects PLLC
Staircase - large contemporary wooden u-shaped open and mixed material railing staircase idea in DC Metro
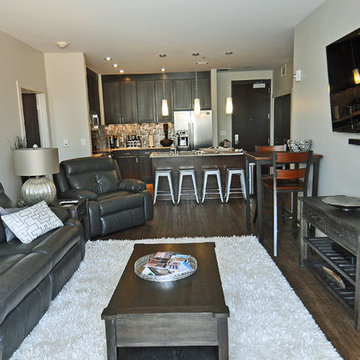
 Tyler Vitosh
Tyler Vitosh | REALTOR®
Inspiration for a mid-sized modern open concept dark wood floor living room remodel in Omaha with gray walls, no fireplace and a wall-mounted tv
Inspiration for a mid-sized modern open concept dark wood floor living room remodel in Omaha with gray walls, no fireplace and a wall-mounted tv
53