
Search results for "Operating additional" in Home Design Ideas

 Eurodale Developments Inc
Will Fournier Photography
View of the island with the downdraft cooktop when not in operation.
Mid-sized transitional u-shaped medium tone wood floor and brown floor open concept kitchen photo in Toronto with an undermount sink, recessed-panel cabinets, white cabinets, marble countertops, white backsplash, glass sheet backsplash, stainless steel appliances and an island
Mid-sized transitional u-shaped medium tone wood floor and brown floor open concept kitchen photo in Toronto with an undermount sink, recessed-panel cabinets, white cabinets, marble countertops, white backsplash, glass sheet backsplash, stainless steel appliances and an island

 Lenton Company, Inc.
An addition inspired by a picture of a butler's pantry. A place for storage, entertaining, and relaxing. Craftsman decorating inspired by the Ahwahnee Hotel in Yosemite. The owners and I, with a bottle of red wine, drew out the final design of the pantry in pencil on the newly drywalled walls. The cabinet maker then came over for final measurements.
This was part of a larger addition. See "Yosemite Inspired Family Room" for more photos.
Doug Wade Photography

 User
User5th Generation Contracting is a family owned and operated home remodeler and custom builder based in Marietta, Georgia. Every member of the 5th Generation Contracting team is committed to providing exceptional, responsive and attentive personal service during each phase of your project. Our focus on true craftsmanship and quality means that your investment in home improvements, renovations or an addition will result in true value for your money and many years of enjoyment. http://bit.ly/2fBWz4C
Find the right local pro for your project
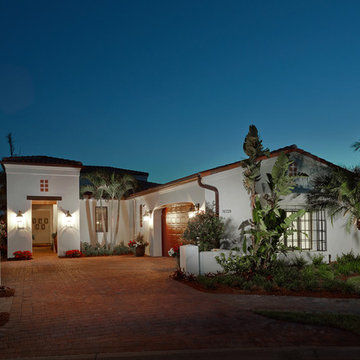
 London Bay Homes
This fully furnished Eloro model sits on a sparkling lake overlooking the Gardens. The model includes an additional third bedroom, a full bathroom, and study. The overall dimensions of the Eloro are 3,380 A/C square feet and 4,513 total square feet. Other optional features include an outdoor kitchen, remote control operated roll down lanai screens, an enlarged laundry area, and many other upgraded interior details. Interior design, furnishings and selections completed by Romanza Interior Design.
Image ©Advanced Photography Specialists

 Western Window Systems
Making the most of indoor/outdoor entertaining and optimizing as much of its seaside-living environment as possible, this contemporary residence in Corona del Mar utilizes Western Window Systems’ Series 600 Multi-Slide Doors to create additional space for both the homeowners and their lucky guests. A key feature of the nearly 2,000-sq-foot home -- from Brandon Architects Inc. and Patterson Custom Homes -- can be found on the first floor, where Western’s signature retractable doors open to a stylish front terrace. Photos by Jeri Keogel.

 The Firefly Garden
Introduce a unique wreath accent to your home with Succulent Wreath. Composed of varietals such as Echeveria, dudleya and agave, this illuminated wreath is a wonderful accent addition to doors, windows, entry ways or the dining table for any season. 18 inches in diameter. Uses 3 AA batteries.

 Constantine Design Group, Inc.
This early 20th century Indianapolis, IN basement remodel was in desperate need of help. The original and still operating hydronic radiant heating system had its plumbing configured without regard to any other use of the space. Fearful of harming the aged system and the high cost of doing so, these Clients were adamant that the existing system remain intact. Architect Lee Constantine developed a design that maintained the existing heating system while creating "niches" around the perimeter that would conceal the unsightly plumbing. Additionally, by removing free-standing structural supporting posts, amore flexible and inviting space was achieved. Because of an already low ceiling condition, the floor-ceiling structure above was kept exposed, painted and highlighted with indirect lighting to avoid further reducing the ceiling height. Constantine incorporated "clouds" on this ceiling to conceal certain existing components that either were cost prohibitive to relocate or couldn't be relocated. These "clouds"become a "visual element" through their geometry and hidden "indirect" light source rather than an undesirable complication. Now this family entertains frequently in the basement and reports "it doesn't feel like we're in a basement anymore"

Sponsored
Columbus, OH

Structural Remodeling
Franklin County's Heavy Timber Specialists | Best of Houzz 2020!

 Betsy Homan Interior Design LLC
The arched windows are divided by a painted wooden judge's panel with hidden electric shades, operated either by the wall switch or remote.
Photographer: Michael Hunter
 The Firefly Garden
Introduce a unique wreath accent to your home with Succulent Wreath. Composed of varietals such as Echeveria, dudleya and agave, this illuminated wreath is a wonderful accent addition to doors, windows, entry ways or the dining table for any season. 18 inches in diameter. Uses 3 AA batteries.
 The Firefly Garden
Introduce a unique wreath accent to your home with Succulent Wreath. Composed of varietals such as Echeveria, dudleya and agave, this illuminated wreath is a wonderful accent addition to doors, windows, entry ways or the dining table for any season. 18 inches in diameter. Uses 3 AA batteries.

 MAAX Bath Inc.
Enjoyment without the worry - The ball bearing roller system, Sure-Glide track system, and bottom door guide make operating your shower panels a snap. MAAX adjustable shower and tub shower doors guarantee that your shower is securely mounted to your ceramic or acrylic walls and watertight.
Watertight seal - MAAX shower doors are equipped with a number of parts and systems to ensure the optimal watertight performance of your shower door!

 Mitchell Wall Architecture and Design
This young family gave us the joint task of creating a pool house and outdoor living in a very tight and limited space, between a retaining wall and their existing home. Additionally, the pool and spa as well as the pool house and kitchen had to incorporate cutting edge technology.
The style of the pool house was dictated by the main house. We were tasked with complementing it in style and material. The pool house not only must function on its own, but also as a transitional structure to the absolutely fabulous landscaping provided by an internationally acclaimed landscape designer. Mirrors on the back wall reflect the beautiful landscaping. One is never without a view of the exterior.
The front façade of the pool house has accordion glass panels that open up to amazing views of the swimming pool, spa and gardens. The spa is on axis with the center of the pool house, and the pergola and gate entrance with piers share the same materials as the pool house. The spa features a waterfall and has sea foam glass tile. There is also a waterfall in the pool and both waterfalls serve to mask surrounding noises and provide an idyllic setting. Sophisticated technology operates features of the pool house via remote control demands, and includes a drop down screen for movie and television viewing from the swimming pool.
The pool house includes the outdoor kitchen, open dining area, the bar, seating area, a bathroom and changing room. Hidden in the alcove is an open air outdoor shower. The patterning of the boards applied horizontally to the interior walls and painted white give the structure a nautical look, provide durability and protect it from the elements. The interior vault is clad with stained bead board.

 Christy Bredahl
Christy Bredahl
Example of a mid-sized transitional porcelain tile sunroom design in DC Metro with a standard fireplace, a wood fireplace surround and a standard ceiling
Example of a mid-sized transitional porcelain tile sunroom design in DC Metro with a standard fireplace, a wood fireplace surround and a standard ceiling

Sponsored
Columbus, OH
Structural Remodeling
Franklin County's Heavy Timber Specialists | Best of Houzz 2020!

 Nip Tuck Remodeling
This detail showcases a smart and convenient pull-out liquor cabinet, designed to keep your bottles neatly organized and easily accessible. This thoughtful storage solution maximizes cabinet space and brings your favorite spirits right to your fingertips when entertaining guests or enjoying a quiet drink. The sturdy construction and smooth operation make it a functional and stylish addition to any kitchen or bar area.
 The Firefly Garden
Introduce a unique wreath accent to your home with Succulent Wreath. Composed of varietals such as Echeveria, dudleya and agave, this illuminated wreath is a wonderful accent addition to doors, windows, entry ways or the dining table for any season. 18 inches in diameter. Uses 3 AA batteries.
 The Firefly Garden
Introduce a unique wreath accent to your home with Succulent Wreath. Composed of varietals such as Echeveria, dudleya and agave, this illuminated wreath is a wonderful accent addition to doors, windows, entry ways or the dining table for any season. 18 inches in diameter. Uses 3 AA batteries.
 User
User5th Generation Contracting is a family owned and operated home remodeler and custom builder based in Marietta, Georgia. Every member of the 5th Generation Contracting team is committed to providing exceptional, responsive and attentive personal service during each phase of your project. Our focus on true craftsmanship and quality means that your investment in home improvements, renovations or an addition will result in true value for your money and many years of enjoyment. http://bit.ly/2fBWz4C

Sponsored
Columbus, OH
Structural Remodeling
Franklin County's Heavy Timber Specialists | Best of Houzz 2020!
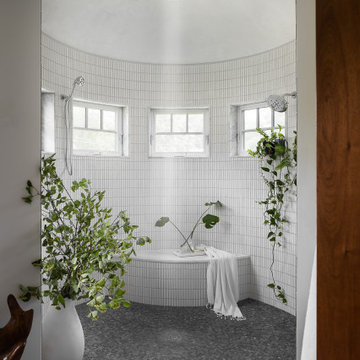


 Eckalizzi Design
A unique fan, vaulted ceilings, and multiple walls of operable windows help keep the master bedroom the perfect temperature year-round, while providing interest and and modern appeal.

 Eminent Interior Design
In this Minneapolis, MN Townhome the open concept Dining Room had to blend with all the surrounding spaces while feeling inviting to guests. The mix of pattern and green herringbone fabric on the dining chairs pops against the neutral gray walls and draws you in to the space. Custom operable window treatments were added for additional privacy for dinner parties.
Troy Thies Photography
24