
Search results for "Operating additional" in Home Design Ideas

 User
UserPhantom Retractable Screen Doors are a wonderful addition to any in-swing or out-swing door. Mounted on the inside or outside of the door frame, the retractable screen does not interfere with the door’s operation. Designed to blend seamlessly with the door frame, this disappearing door screen provides insect protection and solar shading without blocking your views. These screen doors come in a variety of colors and sizes, and can easily tie in with your existing décor.
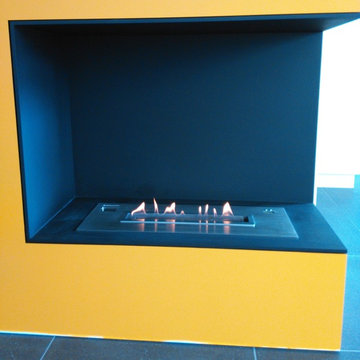
 Art Fireplace Technology Limited
Among the best in art ethanol fireplace design, the AF66 Remote Controlled Electronic Bio Ethanol Fireplace Insert is favored by architects, contractors and high-end designers and offers the discerning client unprecedented quality and safety. In addition to the same vent-free and clean burning flames as manual ethanol fireplace inserts, this art-Fire bio ethanol burner offers much more for both residential and commercial applications:
Remote Control Capability. Due to its electronic operation, powered by a twelve-volt power source, this ethanol fireplace insert may be ignited and extinguished through an on/off switch located on the burner itself, a one-button remote control or through your smart phone by integrating with your Smart Home System.
On-Board Safety Monitoring. The motherboard of this fireplace insert is safety-central. Constantly self-evaluating its operation, this intelligent burner reacts to any condition that appears atypical. Should it sense an excess amount of carbon dioxide emission or heat output, it will automatically cease operation, extinguish the flame and maintain the lock mechanism of the fuel chamber. Additionally, it will self-extinguish should it sense seismic motion or level of tilt making it a shock-proof device. Fuel and battery levels are also constantly evaluated for optimal performance and will give notification through the burner’s LED display, which will indicate operation times and alert you by sound and error message should an event occur.
Sturdy Construction. Constructed of Grade 304 stainless steel, the ethanol burner is corrosion resistant and exhibits excellent resistance to atmospheric, chemical and other exposures. Its top plate measures three millimeters in thickness (3/32 inches). This allows sturdiness, yet promotes a low profile. For added safety, the bioethanol fireplace AF66 offers insulated double hearth construction.
Separate Fuel Reservoir and Burner Tray. Continuing with the unprecedented safety features of this ethanol burner, excess fuel is housed in a sealed reservoir. This not only prevents fuel evaporation and the aromatic release of the raw ethanol, but lessens the amount of “exposed” fuel at any given time. Through a medical grade fuel pump, the ethanol is delivered into the burner tray. Only allowing the burner tray to manage a few centiliters of ethanol fuel at a given time promotes additional safety and minimizes the risk of fire-related dangers.

 Balestri Architects
This renovation project updates an existing New York 1920s apartment with a modern sensibility.
Replacing the cellular pre-war layout of the central spaces with a built-in walnut credenza and white lacquer side board effectively opens the plan to create a unified and spacious living area. The back side of the full-height dining room side-board screens views from the entrance foyer. The modern design of the new built-ins at center of the space is balanced by perimeter radiator covers and a full-height bookshelf which work with the period trim detail.
The dining room features a folding translucent glass partition that provides separation from the kitchen, or can be completely stowed away to create an open kitchen that connects with the rest of the space.
The new kitchen has been relocated to open directly onto the dining room, and features a long, solid mahogany island serving counter. An operable white lacquer and translucent glass partition pulls out from behind a concealed panel to separate the two rooms, providing flexibility for both casual and formal arrangements. The relocation of the kitchen allows for the addition of a small private study, and a powder room, both absent from the original layout.
Photography: Mikiko Kikuyama
Find the right local pro for your project
 User
UserPhantom Retractable Screen Doors are a wonderful addition to any in-swing or out-swing door. Mounted on the inside or outside of the door frame, the retractable screen does not interfere with the door’s operation. Designed to blend seamlessly with the door frame, this disappearing door screen provides insect protection and solar shading without blocking your views. These screen doors come in a variety of colors and sizes, and can easily tie in with your existing décor.
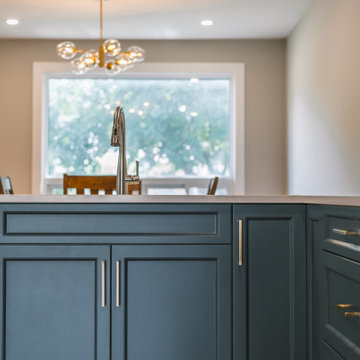
 SteveBuilt Inc.
A photo of a remodeled, open-concept main floor by SteveBuilt Inc, a contractor in the construction industry that operates in Ontario, Canada and services St. Catharines, Niagara-on-the-Lake, Niagara Falls, Font Hill, Beamsville and the surrounding areas.
To see the video of this transformation, search SteveBuilt Inc in Youtube and head to the video called: Green Maple Main Floor Remodel & Addition
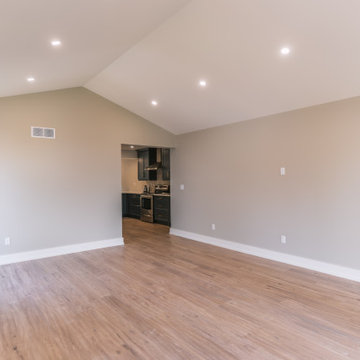 SteveBuilt Inc.
A photo of a remodeled, open-concept main floor by SteveBuilt Inc, a contractor in the construction industry that operates in Ontario, Canada and services St. Catharines, Niagara-on-the-Lake, Niagara Falls, Font Hill, Beamsville and the surrounding areas.
To see the video of this transformation, search SteveBuilt Inc in Youtube and head to the video called: Green Maple Main Floor Remodel & Addition

 Dura Supreme Cabinetry
This modern farmhouse kitchen features a beautiful combination of Navy Blue painted and gray stained Hickory cabinets that’s sure to be an eye-catcher. The elegant “Morel” stain blends and harmonizes the natural Hickory wood grain while emphasizing the grain with a subtle gray tone that beautifully coordinated with the cool, deep blue paint.
The “Gale Force” SW 7605 blue paint from Sherwin-Williams is a stunning deep blue paint color that is sophisticated, fun, and creative. It’s a stunning statement-making color that’s sure to be a classic for years to come and represents the latest in color trends. It’s no surprise this beautiful navy blue has been a part of Dura Supreme’s Curated Color Collection for several years, making the top 6 colors for 2017 through 2020.
Beyond the beautiful exterior, there is so much well-thought-out storage and function behind each and every cabinet door. The two beautiful blue countertop towers that frame the modern wood hood and cooktop are two intricately designed larder cabinets built to meet the homeowner’s exact needs.
The larder cabinet on the left is designed as a beverage center with apothecary drawers designed for housing beverage stir sticks, sugar packets, creamers, and other misc. coffee and home bar supplies. A wine glass rack and shelves provides optimal storage for a full collection of glassware while a power supply in the back helps power coffee & espresso (machines, blenders, grinders and other small appliances that could be used for daily beverage creations. The roll-out shelf makes it easier to fill clean and operate each appliance while also making it easy to put away. Pocket doors tuck out of the way and into the cabinet so you can easily leave open for your household or guests to access, but easily shut the cabinet doors and conceal when you’re ready to tidy up.
Beneath the beverage center larder is a drawer designed with 2 layers of multi-tasking storage for utensils and additional beverage supplies storage with space for tea packets, and a full drawer of K-Cup storage. The cabinet below uses powered roll-out shelves to create the perfect breakfast center with power for a toaster and divided storage to organize all the daily fixings and pantry items the household needs for their morning routine.
On the right, the second larder is the ultimate hub and center for the homeowner’s baking tasks. A wide roll-out shelf helps store heavy small appliances like a KitchenAid Mixer while making them easy to use, clean, and put away. Shelves and a set of apothecary drawers help house an assortment of baking tools, ingredients, mixing bowls and cookbooks. Beneath the counter a drawer and a set of roll-out shelves in various heights provides more easy access storage for pantry items, misc. baking accessories, rolling pins, mixing bowls, and more.
The kitchen island provides a large worktop, seating for 3-4 guests, and even more storage! The back of the island includes an appliance lift cabinet used for a sewing machine for the homeowner’s beloved hobby, a deep drawer built for organizing a full collection of dishware, a waste recycling bin, and more!
All and all this kitchen is as functional as it is beautiful!
Request a FREE Dura Supreme Brochure Packet:
http://www.durasupreme.com/request-brochure

Sponsored
Columbus, OH

Hope Restoration & General Contracting
Columbus Design-Build, Kitchen & Bath Remodeling, Historic Renovations
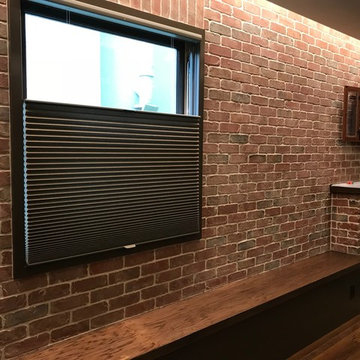
 Armstrong Carpet & Linoleum
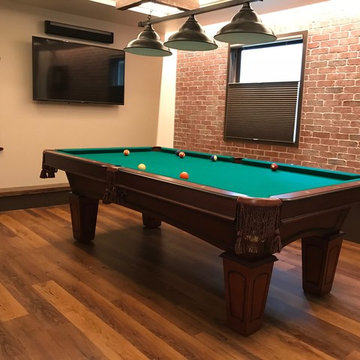
Hunter Douglas window coverings are a great addition to any room and setting. Need to fit the rustic vibe of a game room? With tons of styles and colors, the Duette HoneyComb shade can turn that windowed basement into a private game room with the effortless LiteRise operating system. You are able to control the amount of light you want at any given time. A great way to save energy but brighten a dark room!
 Armstrong Carpet & Linoleum
Hunter Douglas window coverings are a great addition to any room and setting. Need to fit the rustic vibe of a game room? With tons of styles and colors, the Duette HoneyComb shade can turn that windowed basement into a private game room with the effortless LiteRise operating system. You are able to control the amount of light you want at any given time. A great way to save energy but brighten a dark room!
 SteveBuilt Inc.
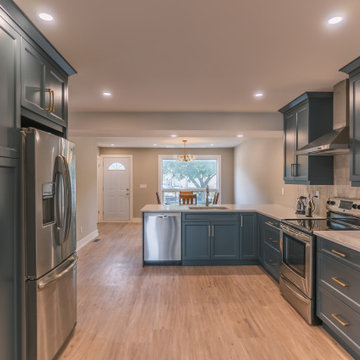
A photo of a remodeled, open-concept main floor by SteveBuilt Inc, a contractor in the construction industry that operates in Ontario, Canada and services St. Catharines, Niagara-on-the-Lake, Niagara Falls, Font Hill, Beamsville and the surrounding areas.
To see the video of this transformation, search SteveBuilt Inc in Youtube and head to the video called: Green Maple Main Floor Remodel & Addition
 SteveBuilt Inc.
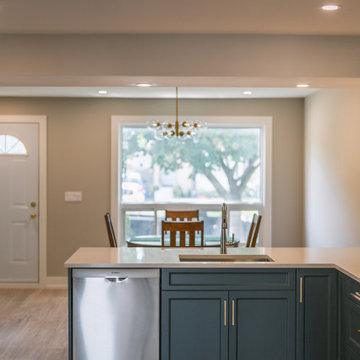
A photo of a remodeled, open-concept main floor by SteveBuilt Inc, a contractor in the construction industry that operates in Ontario, Canada and services St. Catharines, Niagara-on-the-Lake, Niagara Falls, Font Hill, Beamsville and the surrounding areas.
To see the video of this transformation, search SteveBuilt Inc in Youtube and head to the video called: Green Maple Main Floor Remodel & Addition
 SteveBuilt Inc.
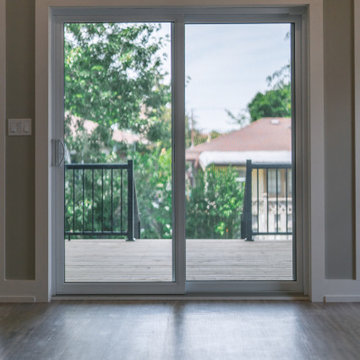
A photo of a living room remodel by SteveBuilt Inc, a contractor in the construction industry that operates in Ontario, Canada and services St. Catharines, Niagara-on-the-Lake, Niagara Falls, Font Hill, Beamsville and the surrounding areas.
To see the video of this transformation, search SteveBuilt Inc in Youtube and head to the video called: Green Maple Main Floor Remodel & Addition - Niagara Contractor - SteveBuilt Inc.
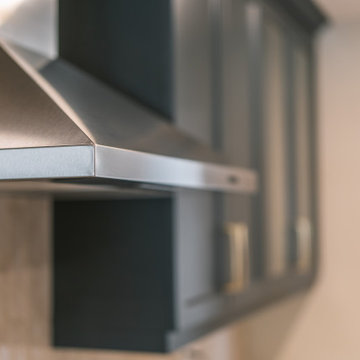 SteveBuilt Inc.
A photo of a remodeled, open-concept main floor by SteveBuilt Inc, a contractor in the construction industry that operates in Ontario, Canada and services St. Catharines, Niagara-on-the-Lake, Niagara Falls, Font Hill, Beamsville and the surrounding areas.
To see the video of this transformation, search SteveBuilt Inc in Youtube and head to the video called: Green Maple Main Floor Remodel & Addition

Sponsored
Columbus, OH

Structural Remodeling
Franklin County's Heavy Timber Specialists | Best of Houzz 2020!
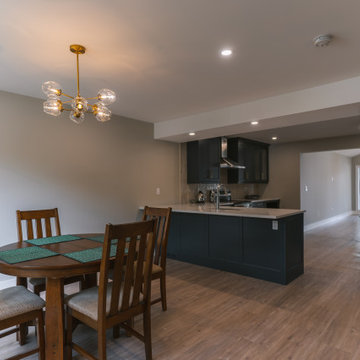 SteveBuilt Inc.
A photo of a remodeled, open-concept main floor by SteveBuilt Inc, a contractor in the construction industry that operates in Ontario, Canada and services St. Catharines, Niagara-on-the-Lake, Niagara Falls, Font Hill, Beamsville and the surrounding areas.
To see the video of this transformation, search SteveBuilt Inc in Youtube and head to the video called: Green Maple Main Floor Remodel & Addition
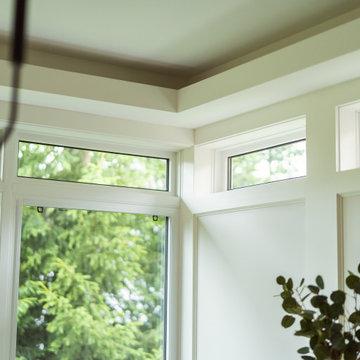 SteveBuilt Inc.
This is a photo of a dining room that was part of a home addition and renovation project in Fort Erie, Ontario by SteveBuilt Inc, a contractor in the construction industry that operates in Ontario, Canada and services St. Catharines, Niagara-on-the-Lake, Niagara Falls, Font Hill, Beamsville and the surrounding areas.
To see the video of this transformation, search SteveBuilt Inc in Youtube and head to the video called: Fort Erie Home Addition and Main Floor Renovation - SteveBuilt Inc - Niagara Contractor.
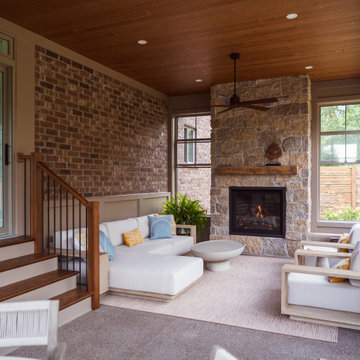 SteveBuilt Inc.
This is a photo of a sun room that was part of a home addition and renovation project in Fort Erie, Ontario by SteveBuilt Inc, a contractor in the construction industry that operates in Ontario, Canada and services St. Catharines, Niagara-on-the-Lake, Niagara Falls, Font Hill, Beamsville and the surrounding areas.
To see the video of this transformation, search SteveBuilt Inc in Youtube and head to the video called: Fort Erie Home Addition and Main Floor Renovation - SteveBuilt Inc - Niagara Contractor.
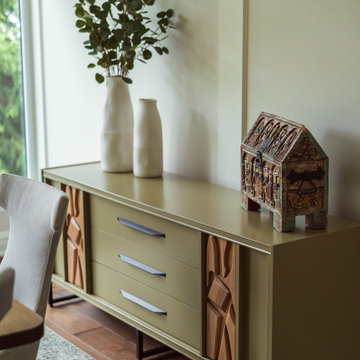 SteveBuilt Inc.
This is a photo of a dining room that was part of a home addition and renovation project in Fort Erie, Ontario by SteveBuilt Inc, a contractor in the construction industry that operates in Ontario, Canada and services St. Catharines, Niagara-on-the-Lake, Niagara Falls, Font Hill, Beamsville and the surrounding areas.
To see the video of this transformation, search SteveBuilt Inc in Youtube and head to the video called: Fort Erie Home Addition and Main Floor Renovation - SteveBuilt Inc - Niagara Contractor.

Sponsored
Columbus, OH
Structural Remodeling
Franklin County's Heavy Timber Specialists | Best of Houzz 2020!
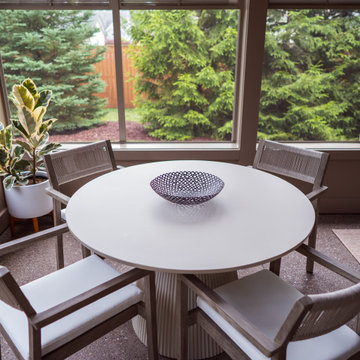 SteveBuilt Inc.
This is a photo of a sun room that was part of a home addition and renovation project in Fort Erie, Ontario by SteveBuilt Inc, a contractor in the construction industry that operates in Ontario, Canada and services St. Catharines, Niagara-on-the-Lake, Niagara Falls, Font Hill, Beamsville and the surrounding areas.
To see the video of this transformation, search SteveBuilt Inc in Youtube and head to the video called: Fort Erie Home Addition and Main Floor Renovation - SteveBuilt Inc - Niagara Contractor.
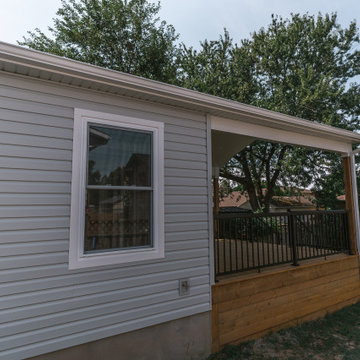 SteveBuilt Inc.
A photo of an exterior renovation by SteveBuilt Inc, a contractor in the construction industry that operates in Ontario, Canada and services St. Catharines, Niagara-on-the-Lake, Niagara Falls, Font Hill, Beamsville and the surrounding areas.
To see the video of this transformation, search SteveBuilt Inc in Youtube and head to the video called: Green Maple Main Floor Remodel & Addition - Niagara Contractor - SteveBuilt Inc.
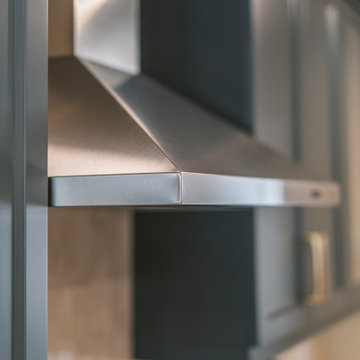 SteveBuilt Inc.
A photo of a remodeled, open-concept main floor by SteveBuilt Inc, a contractor in the construction industry that operates in Ontario, Canada and services St. Catharines, Niagara-on-the-Lake, Niagara Falls, Font Hill, Beamsville and the surrounding areas.
To see the video of this transformation, search SteveBuilt Inc in Youtube and head to the video called: Green Maple Main Floor Remodel & Addition
21