
Search results for "Operating costs" in Home Design Ideas
 Shade And Shutter Systems, Inc
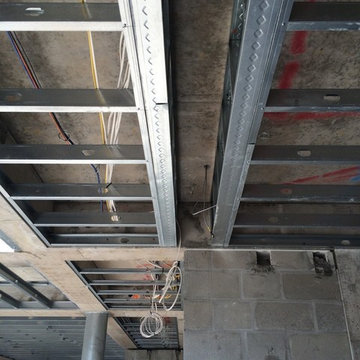
Built in Rolling Shutter Application with wiring. The Rolling Shutters will be recessed into the soffits and operated via home automation system.
Rolling Shutters are the ultimate solution when you want to protect what’s behind your windows and doors. With Rolling Shutters, enjoy peace of mind knowing that your home has a sturdy layer of hurricane protection and storm protection.
Rolling shutters shield against wind-blown debris, sand blasting and water penetration. Strong, secure, and durable, Rolling Hurricane Shutters are proven to reduce energy and maintenance costs while making your home more comfortable to live in.
Rolling Shutters can be retrofitted to existing openings or built-in to almost any format of design.
 User

UserThe large Lift and Slide doors placed throughout this modern contemporary home have superior sealing when closed and are easily operated, regardless of size. The “lift” function engages the door onto its rollers for effortless function. A large panel door can then be moved with ease by even a child. With a turn of the handle the door is then lowered off the rollers, locked, and sealed into the frame creating one of the tightest air-seals in the industry.
The Glo A5 double pane windows and doors were utilized for their cost-effective durability and efficiency. The A5 Series provides a thermally-broken aluminum frame with multiple air seals, low iron glass, argon filled glazing, and low-e coating. These features create an unparalleled double-pane product equipped for the variant northern temperatures of the region. With u-values as low as 0.280, these windows ensure year-round comfort.
 User
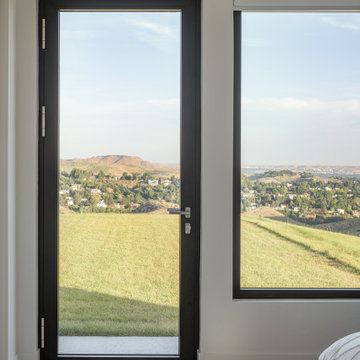
UserEntering the home through a floor-to-ceiling full light pivoting front door provides a sense of grandeur that continues through the home with immediate sightlines through the 16-foot wide sliding door at the opposite wall. The distinct black window frames provide a sleek modern aesthetic while providing European performance standards. The Glo A5h Series with double-pane glazing outperforms most North American triple pane windows due to high performance spacers, low iron glass, a larger continuous thermal break, and multiple air seals. By going double-pane the homeowners have been able to realize tremendous efficiency and cost effective durability while maintaining the clean architectural lines of the home design. The selection of our hidden sash option further cements the modern design by providing a seamless aesthetic on the exterior between fixed and operable windows.
Find the right local pro for your project
 NanaWall
Performance-Driven Sills for Every Space
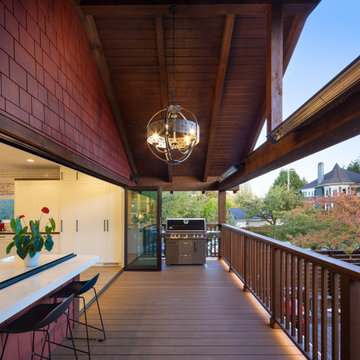
The right sill can make all the difference. They not only provide the tracking support for NanaWall glass door systems, they offer unparalleled weather performance when closed, and seamless transitions when open.
Even the smallest details, like seamless thresholds between spaces, provide a premium experience without sacrificing operational performance.
NanaWall offers a selection of sills designed and engineered for water, air and overall weather performance to keep the interiors protected from the elements.
NanaWall designs for modern building codes and requirements, like ADA compliance, to ensure select sills provide accessibility for all.
Every space and use case is different, which is why finding the right sill is critical. We engineer each of our sills for lasting performance and are constantly pioneering new, patented solutions for the evolving needs of our clients and their building requirements.

 PAUL CREMOUX studio
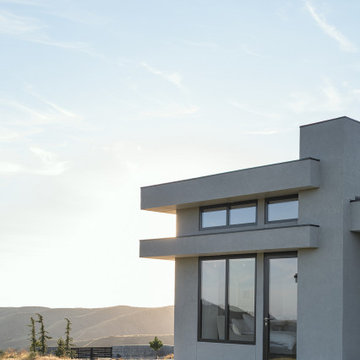
A visual artist and his fiancée’s house and studio were designed with various themes in mind, such as the physical context, client needs, security, and a limited budget.
Six options were analyzed during the schematic design stage to control the wind from the northeast, sunlight, light quality, cost, energy, and specific operating expenses. By using design performance tools and technologies such as Fluid Dynamics, Energy Consumption Analysis, Material Life Cycle Assessment, and Climate Analysis, sustainable strategies were identified. The building is self-sufficient and will provide the site with an aquifer recharge that does not currently exist.
The main masses are distributed around a courtyard, creating a moderately open construction towards the interior and closed to the outside. The courtyard contains a Huizache tree, surrounded by a water mirror that refreshes and forms a central part of the courtyard.
The house comprises three main volumes, each oriented at different angles to highlight different views for each area. The patio is the primary circulation stratagem, providing a refuge from the wind, a connection to the sky, and a night sky observatory. We aim to establish a deep relationship with the site by including the open space of the patio.
 User
User
Entering the home through a floor-to-ceiling full light pivoting front door provides a sense of grandeur that continues through the home with immediate sightlines through the 16-foot wide sliding door at the opposite wall. The distinct black window frames provide a sleek modern aesthetic while providing European performance standards. The Glo A5h Series with double-pane glazing outperforms most North American triple pane windows due to high performance spacers, low iron glass, a larger continuous thermal break, and multiple air seals. By going double-pane the homeowners have been able to realize tremendous efficiency and cost effective durability while maintaining the clean architectural lines of the home design. The selection of our hidden sash option further cements the modern design by providing a seamless aesthetic on the exterior between fixed and operable windows.
 User
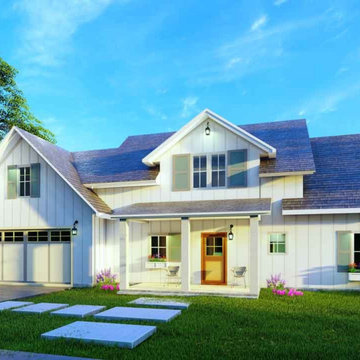
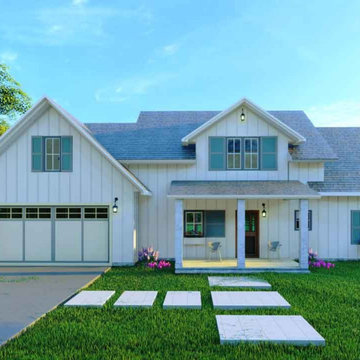
UserThis is a Traditional beach-style residence. This is similar to a farmhouse, bungalow house, and micro cottage homes. It is suitable for duplex plans for narrow lots and also a flat lot also.
Mainly we are Giving our priority into the consumer comfort in our layout. It's a two-storied house and also a two-car garage. The garage living space conversion for the user will help to operate comfortably. It's a gorgeous covered front porch design. This home has 3 bedrooms, 2.5 bathrooms, a utility area, a kitchen, and a space for a future room. The near future or bonus room might be storage, office, exercise, or a different bunkroom. The master bedroom is quite comfortable as it has enough structures for air and light access naturally. The master bathroom dimensions in length 12' and wide 11'5". It has double sink vanity and a walk in closet minimum size is approximately 40 sq ft. The kitchen comes with an Isle, Butler's Pantry, Eating Bar. The butler's pantry is well arranged. In the upper floor plan two bedrooms with a frequent bathroom. The roofing is pitch kind.
This is an Intriguing reason for users who are farmhouse rent or Affordable cost and economically friendly too.

Sponsored
Delaware, OH

Buckeye Basements, Inc.
Central Ohio's Basement Finishing ExpertsBest Of Houzz '13-'21
 PAUL CREMOUX studio
A visual artist and his fiancée’s house and studio were designed with various themes in mind, such as the physical context, client needs, security, and a limited budget.
Six options were analyzed during the schematic design stage to control the wind from the northeast, sunlight, light quality, cost, energy, and specific operating expenses. By using design performance tools and technologies such as Fluid Dynamics, Energy Consumption Analysis, Material Life Cycle Assessment, and Climate Analysis, sustainable strategies were identified. The building is self-sufficient and will provide the site with an aquifer recharge that does not currently exist.
The main masses are distributed around a courtyard, creating a moderately open construction towards the interior and closed to the outside. The courtyard contains a Huizache tree, surrounded by a water mirror that refreshes and forms a central part of the courtyard.
The house comprises three main volumes, each oriented at different angles to highlight different views for each area. The patio is the primary circulation stratagem, providing a refuge from the wind, a connection to the sky, and a night sky observatory. We aim to establish a deep relationship with the site by including the open space of the patio.
 Eisenhauer Woodworks Inc
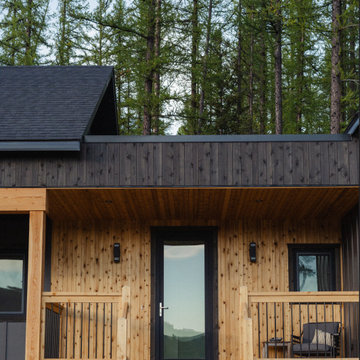
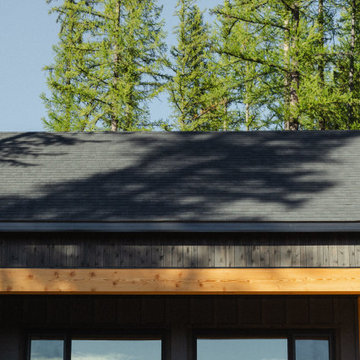
This custom-designed home, a collaborative effort between our team and our clients, is tailored perfectly for their retirement while offering ample space for their children and extended family to visit during ski and biking seasons. Nestled to maximize stunning southern views and overlook the nearby ski hill, the home seamlessly blends practicality with beauty.
A standout feature is the loft space above the garage, designed as a flexible area that can be transformed into a workout studio, yoga retreat, crafting space, or even a cozy nook for writing memoirs, all while enjoying the mountain views.
Built to the highest performance standards, the house includes triple-pane windows, enhanced insulation, and a low-consumption heating and cooling system to ensure comfort throughout the year. Its small footprint reduces both energy demands and operational costs.
All millwork and cabinetry were meticulously crafted in-house by our team of skilled artisans, adding to the home’s unique charm. The combination of modern open spaces with traditional architectural arches creates a harmonious blend of design concepts, making this home both timeless and inviting.
 United Porte Inc
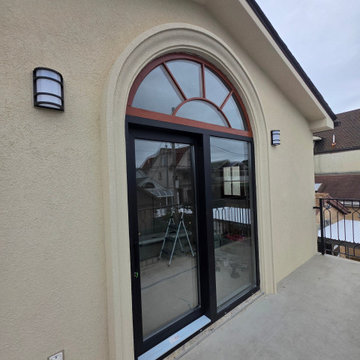
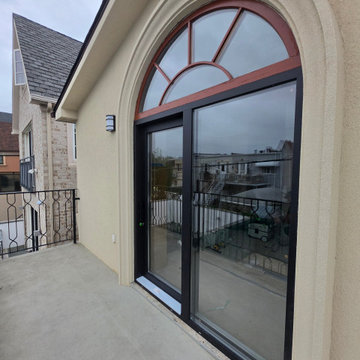
Patio 8177 Matte Black 72" x 80" Right active door Description
Warm Patio Sliding Door System — Model 8177
Modern energy-efficient sliding doors for comfort, durability, and style.
The Patio 8177 is a high-quality metal-plastic (uPVC with steel reinforcement) sliding door system engineered for energy efficiency and long-term performance. Combining multi-chamber PVC profiles, reinforced metal inserts, and insulated glazing, it’s an excellent choice for U.S. homeowners seeking a modern, eco-friendly patio solution.
Key Features
Profile depth: 76 mm (≈ 3 in)
Frame width: 146 mm (≈ 5 3/4 in)
Glass: tempered, clear
Air tightness: Class 3 (high performance under EN standards)
Water tightness: Class 5A
Wind load resistance: C2/B2 (ideal for residential applications)
Sound insulation: up to Rw 30 dB
Set Includes
Two glass sliding doors: one stationary panel and one operable sliding panel
Durable frame construction
Modern black square handle
Cylinder lock with keys
Screws and mounting plates
Note: On-site assembly required. The indicated size refers to the overall unit, including the frame.
Why Choose the Warm Patio Set 8177?
Energy Savings: Lower heating and cooling costs with insulated glass and a thermally efficient frame — ideal even for colder U.S. climates.
Durability: Steel reinforcement ensures exceptional stability, even for large sliding panels.
Comfort: Excellent soundproofing, draft resistance, and smooth, easy operation.
Design Flexibility: Perfect for wide openings and panoramic views, adding brightness and modern elegance to any space.
 United Porte Inc
Patio 8177 Matte Black 72" x 80" Right active door Description
Warm Patio Sliding Door System — Model 8177
Modern energy-efficient sliding doors for comfort, durability, and style.
The Patio 8177 is a high-quality metal-plastic (uPVC with steel reinforcement) sliding door system engineered for energy efficiency and long-term performance. Combining multi-chamber PVC profiles, reinforced metal inserts, and insulated glazing, it’s an excellent choice for U.S. homeowners seeking a modern, eco-friendly patio solution.
Key Features
Profile depth: 76 mm (≈ 3 in)
Frame width: 146 mm (≈ 5 3/4 in)
Glass: tempered, clear
Air tightness: Class 3 (high performance under EN standards)
Water tightness: Class 5A
Wind load resistance: C2/B2 (ideal for residential applications)
Sound insulation: up to Rw 30 dB
Set Includes
Two glass sliding doors: one stationary panel and one operable sliding panel
Durable frame construction
Modern black square handle
Cylinder lock with keys
Screws and mounting plates
Note: On-site assembly required. The indicated size refers to the overall unit, including the frame.
Why Choose the Warm Patio Set 8177?
Energy Savings: Lower heating and cooling costs with insulated glass and a thermally efficient frame — ideal even for colder U.S. climates.
Durability: Steel reinforcement ensures exceptional stability, even for large sliding panels.
Comfort: Excellent soundproofing, draft resistance, and smooth, easy operation.
Design Flexibility: Perfect for wide openings and panoramic views, adding brightness and modern elegance to any space.
 Eisenhauer Woodworks Inc
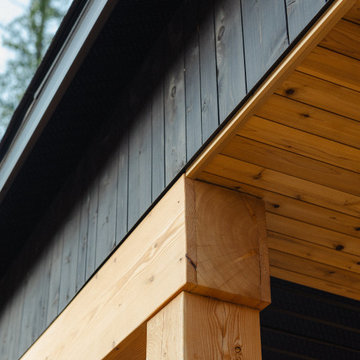
This custom-designed home, a collaborative effort between our team and our clients, is tailored perfectly for their retirement while offering ample space for their children and extended family to visit during ski and biking seasons. Nestled to maximize stunning southern views and overlook the nearby ski hill, the home seamlessly blends practicality with beauty.
A standout feature is the loft space above the garage, designed as a flexible area that can be transformed into a workout studio, yoga retreat, crafting space, or even a cozy nook for writing memoirs, all while enjoying the mountain views.
Built to the highest performance standards, the house includes triple-pane windows, enhanced insulation, and a low-consumption heating and cooling system to ensure comfort throughout the year. Its small footprint reduces both energy demands and operational costs.
All millwork and cabinetry were meticulously crafted in-house by our team of skilled artisans, adding to the home’s unique charm. The combination of modern open spaces with traditional architectural arches creates a harmonious blend of design concepts, making this home both timeless and inviting.
 PAUL CREMOUX studio
A visual artist and his fiancée’s house and studio were designed with various themes in mind, such as the physical context, client needs, security, and a limited budget.
Six options were analyzed during the schematic design stage to control the wind from the northeast, sunlight, light quality, cost, energy, and specific operating expenses. By using design performance tools and technologies such as Fluid Dynamics, Energy Consumption Analysis, Material Life Cycle Assessment, and Climate Analysis, sustainable strategies were identified. The building is self-sufficient and will provide the site with an aquifer recharge that does not currently exist.
The main masses are distributed around a courtyard, creating a moderately open construction towards the interior and closed to the outside. The courtyard contains a Huizache tree, surrounded by a water mirror that refreshes and forms a central part of the courtyard.
The house comprises three main volumes, each oriented at different angles to highlight different views for each area. The patio is the primary circulation stratagem, providing a refuge from the wind, a connection to the sky, and a night sky observatory. We aim to establish a deep relationship with the site by including the open space of the patio.
 PAUL CREMOUX studio
A visual artist and his fiancée’s house and studio were designed with various themes in mind, such as the physical context, client needs, security, and a limited budget.
Six options were analyzed during the schematic design stage to control the wind from the northeast, sunlight, light quality, cost, energy, and specific operating expenses. By using design performance tools and technologies such as Fluid Dynamics, Energy Consumption Analysis, Material Life Cycle Assessment, and Climate Analysis, sustainable strategies were identified. The building is self-sufficient and will provide the site with an aquifer recharge that does not currently exist.
The main masses are distributed around a courtyard, creating a moderately open construction towards the interior and closed to the outside. The courtyard contains a Huizache tree, surrounded by a water mirror that refreshes and forms a central part of the courtyard.
The house comprises three main volumes, each oriented at different angles to highlight different views for each area. The patio is the primary circulation stratagem, providing a refuge from the wind, a connection to the sky, and a night sky observatory. We aim to establish a deep relationship with the site by including the open space of the patio.
 PAUL CREMOUX studio

A visual artist and his fiancée’s house and studio were designed with various themes in mind, such as the physical context, client needs, security, and a limited budget.
Six options were analyzed during the schematic design stage to control the wind from the northeast, sunlight, light quality, cost, energy, and specific operating expenses. By using design performance tools and technologies such as Fluid Dynamics, Energy Consumption Analysis, Material Life Cycle Assessment, and Climate Analysis, sustainable strategies were identified. The building is self-sufficient and will provide the site with an aquifer recharge that does not currently exist.
The main masses are distributed around a courtyard, creating a moderately open construction towards the interior and closed to the outside. The courtyard contains a Huizache tree, surrounded by a water mirror that refreshes and forms a central part of the courtyard.
The house comprises three main volumes, each oriented at different angles to highlight different views for each area. The patio is the primary circulation stratagem, providing a refuge from the wind, a connection to the sky, and a night sky observatory. We aim to establish a deep relationship with the site by including the open space of the patio.
 Eisenhauer Woodworks Inc
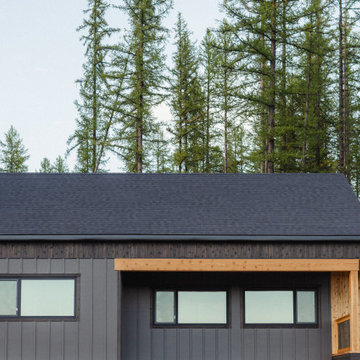
This custom-designed home, a collaborative effort between our team and our clients, is tailored perfectly for their retirement while offering ample space for their children and extended family to visit during ski and biking seasons. Nestled to maximize stunning southern views and overlook the nearby ski hill, the home seamlessly blends practicality with beauty.
A standout feature is the loft space above the garage, designed as a flexible area that can be transformed into a workout studio, yoga retreat, crafting space, or even a cozy nook for writing memoirs, all while enjoying the mountain views.
Built to the highest performance standards, the house includes triple-pane windows, enhanced insulation, and a low-consumption heating and cooling system to ensure comfort throughout the year. Its small footprint reduces both energy demands and operational costs.
All millwork and cabinetry were meticulously crafted in-house by our team of skilled artisans, adding to the home’s unique charm. The combination of modern open spaces with traditional architectural arches creates a harmonious blend of design concepts, making this home both timeless and inviting.
 User
UserThis is a Traditional beach-style residence. This is similar to a farmhouse, bungalow house, and micro cottage homes. It is suitable for duplex plans for narrow lots and also a flat lot also.
Mainly we are Giving our priority to the consumer comfort in our layout. It's a two-storied house and also a two-car garage. The garage living space conversion for the user will help to operate comfortably. It's a gorgeous covered front porch design. This home has 3 bedrooms, 2.5 bathrooms, a utility area, a kitchen, and a space for a future room. The near future or bonus room might be storage, office, exercise, or a different bunkroom. The master bedroom is quite comfortable as it has enough structures for air and light access naturally. The master bathroom dimensions in length 12' and wide 11'5". It has double sink vanity and a walk in closet minimum size is approximately 40 sq ft. The kitchen comes with an Isle, Butler's Pantry, Eating Bar. The butler's pantry is well arranged. In the upper floor plan two bedrooms with a frequent bathroom. The roofing is pitch kind.
This is an Intriguing reason for users who are farmhouse rent or Affordable cost and economically friendly too.
 Eisenhauer Woodworks Inc
This custom-designed home, a collaborative effort between our team and our clients, is tailored perfectly for their retirement while offering ample space for their children and extended family to visit during ski and biking seasons. Nestled to maximize stunning southern views and overlook the nearby ski hill, the home seamlessly blends practicality with beauty.
A standout feature is the loft space above the garage, designed as a flexible area that can be transformed into a workout studio, yoga retreat, crafting space, or even a cozy nook for writing memoirs, all while enjoying the mountain views.
Built to the highest performance standards, the house includes triple-pane windows, enhanced insulation, and a low-consumption heating and cooling system to ensure comfort throughout the year. Its small footprint reduces both energy demands and operational costs.
All millwork and cabinetry were meticulously crafted in-house by our team of skilled artisans, adding to the home’s unique charm. The combination of modern open spaces with traditional architectural arches creates a harmonious blend of design concepts, making this home both timeless and inviting.
 PAUL CREMOUX studio
A visual artist and his fiancée’s house and studio were designed with various themes in mind, such as the physical context, client needs, security, and a limited budget.
Six options were analyzed during the schematic design stage to control the wind from the northeast, sunlight, light quality, cost, energy, and specific operating expenses. By using design performance tools and technologies such as Fluid Dynamics, Energy Consumption Analysis, Material Life Cycle Assessment, and Climate Analysis, sustainable strategies were identified. The building is self-sufficient and will provide the site with an aquifer recharge that does not currently exist.
The main masses are distributed around a courtyard, creating a moderately open construction towards the interior and closed to the outside. The courtyard contains a Huizache tree, surrounded by a water mirror that refreshes and forms a central part of the courtyard.
The house comprises three main volumes, each oriented at different angles to highlight different views for each area. The patio is the primary circulation stratagem, providing a refuge from the wind, a connection to the sky, and a night sky observatory. We aim to establish a deep relationship with the site by including the open space of the patio.
 Astria Fireplaces
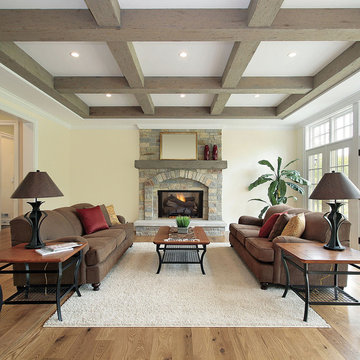
Designed for large, custom applications, the Marquee fireplaces feature a 30" tall, and full brick-to-face design with no visible sheet metal. Mosaic Masonry™ system is available in traditional Warm Red or Ivory brick color in four different patterns or choose one of our many refractory liner options. All models are fully insulated, clean faced and outside air ready. When only an authentic masonry fireplace will do, the Marquee presents a tremendous opportunity with the benefit of 99% heating efficiency at a fraction of the site built cost.
Aesthetics
30” tall, full brick to-face-design opening on all models.
Firebrick lined featuring either the patented Mosaic Masonry ™ technology offering the real look of a site-built masonry fireplace, or beautifully detailed Estate panels.
Available in a variety of 16 brick liner options.
Mesh fire screens included.
Comfort
Radiant heat provides relaxing heat to the room environment.
99.9% heating efficiency when paired with a vent-free gas log set.
Optional blower kit helps circulate warm air into a large room for maximum comfort.
Ease of Operation
Easy-access gas line features knockouts on both sides for quick and simple installation.
Compatible with any listed ANSI Z21.11.2 vent-free log set . Choose an Astria vent-free unit for the best results.
Performance
Durable powder-coat finish creates scratch resistant surfaces and carefree handling.
Fully insulated fireplace for trouble free operation in colder climates.
21