
Search results for "Operating costs" in Home Design Ideas



 Interiors by Steven G
Barry Grossman Photography
Trendy master carpeted bedroom photo in Miami with no fireplace and gray walls
Trendy master carpeted bedroom photo in Miami with no fireplace and gray walls

 Creative Environments
Peter Koenig Landscape Designer, Gene Radding General Contracting, Creative Environments Swimming Pool Construction
Huge trendy backyard concrete paver and l-shaped hot tub photo in San Francisco
Huge trendy backyard concrete paver and l-shaped hot tub photo in San Francisco
Find the right local pro for your project
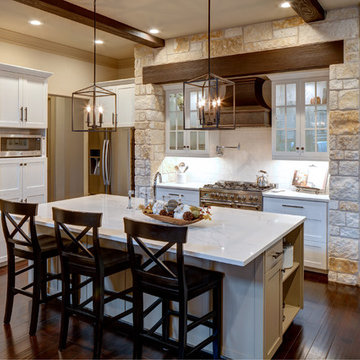


 IronStrike Stoves & Inserts
The Legacy™ S260 is designed with convenience and high-heating capacity in mind. Blending outstanding heating with unique styling, the Legacy boasts a large firebox for easy loading and the ability to heat up to 2,500 square feet. The unique T-top design provides greater heat output than conventional flat-top stoves. And to add your distinctive style, the Legacy can be customized with options for a perfect, personalized appearance.
Aesthetics
Unique, integral airwash system keeps the glass clean and clear for a wide-open view of the fire.
Constructed from premium materials, like heavy-gauge stainless steel, for dependable performance and striking appearance.
Comfort
Ceramic-fiber blanket utilizes technology developed by NASA that has 10 times the insulation value of firebrick, radiating heat back into the firebox and creating higher efficiencies and cleaner gas.
Uniquely designed refractory baffle assists in igniting fuel-rich gases, increasing efficiency and reducing emissions.
Stainless steel afterburner tubes mix oxygen with unburned gases and smoke to create a secondary burn, lowering fuel costs.
Heavy-duty door contains no nuts or washers, forming a 360° seal for long-lasting durability.
EPA Phase II-certified for clean and efficient operation.
Ease of Operation
Singular draft control for simple operation and burn rate adjustment.
Design Versatility
Five unique door finishes and a choice of glass styling options.
Pedestal or leg choices provide customization for personalized styling preference.
*Square-feet heating capacities are approximations only. Actual performance may vary depending upon home design and insulation, ceiling heights, climate, condition and type of wood used, appliance location, burn rate, accessories chosen, chimney installation and how the appliance is operated.
 IronStrike Stoves & Inserts
The Canyon™ ST310 is the perfect stove to heat larger homes, with the ability to warm up to 3,500 square feet with burn times of 7–12 hours. It offers the functional advantage of a multi-level top while providing greater radiant surface area for heat output and two cooktop surfaces. To add your distinctive style, the Canyon can be customized with door, trim, and blower options for a perfect, personalized appearance.
Aesthetics
Unique, integral airwash system keeps the glass clean and clear for a wide-open view of the fire.
Constructed from premium materials, like heavy-gauge stainless steel, for dependable performance and striking appearance.
Comfort
Ceramic-fiber blanket utilizes technology developed by NASA that has 10 times the insulation value of firebrick, radiating heat back into the firebox, creating higher efficiencies and cleaner gas.
Uniquely designed refractory baffle assists the ignition of fuel-rich gases, increasing efficiency and reducing emissions.
Stainless steel afterburner tubes mix oxygen with unburned gases and smoke to create a secondary burn, lowering fuel costs.
Heavy-duty door contains no nuts or washers, forming a 360° seal for long-lasting durability.
EPA Phase II-certified for clean and efficient operation.
Ease of Operation
Singular draft control for simple operation and burn rate adjustment.
Design Versatility
Five unique door finishes and a choice of glass styling options.
Pedestal or leg choices provide customization for personalized styling preference.
*Square-feet heating capacities are approximations only. Actual performance may vary depending upon home design and insulation, ceiling heights, climate, condition and type of wood used, appliance location, burn rate, accessories chosen, chimney installation and how the appliance is operated.

 Alderwood Landscape Architecture and Construction
Parks Creative Inc.
Photo of a mid-sized traditional full sun backyard stone formal garden in Seattle with a gazebo.
Photo of a mid-sized traditional full sun backyard stone formal garden in Seattle with a gazebo.

Sponsored
Delaware, OH

Buckeye Basements, Inc.
Central Ohio's Basement Finishing ExpertsBest Of Houzz '13-'21



 cobykane
Water Treatment and Wastewater Recycling Plant in Oil and Gas Production
WATERMAN ENGINEERS AUSTRALIA
Introduction
Water is a critical component in oil and gas processing, playing a crucial role in various stages of exploration, production, and refining. However, water handling in such processes poses serious challenges, mainly in connection with treating high TDS and salinity water. The situation is even more serious in oilfield sites, gas field sites, and exploratory sites where the need for water recycling and treatment is always necessary to minimize the impact on the environment and to keep operational costs at a minimum.
The oil and gas industry has seen a growing concern toward water treatment and recycling. These processes underline the sustainability of operations, license to operate, and low environmental footprint. This paper discusses the roles water treatment plants can play in mitigating the problems of high TDS and salinity during oil and gas production by recycling and reusing water to minimize waste and environmental harm.
The Water Challenges in Oil and Gas Production
Water finds its application on a large scale in the oil and gas industry for several purposes, such as in drilling, hydraulic fracturing, cooling, and hydrocarbon processing. The water used in these aforementioned processes frequently comes into contact with a wide array of contaminants, among which are hydrocarbons, heavy metals, several various chemicals, and high concentrations of dissolved salts. This contaminated water, often referred to as produced water, produces a great environmental risk if not properly treated.
Produced water typically contains high TDS concentrations, including salts, minerals, and other dissolved solids. Reservoir location and depth can make the salinity of this water vary widely. For many produced waters, these TDS values are very high and not suitable for direct discharge or reuse without treatment. The presence of salts and other dissolved solids can result in scaling, corrosion, and other operational problems of equipment, pipelines, and storage vessels.
For details visit: https://watermanaustralia.com/water-treatment-and-wastewater-recycling-plant-in-oil-and-gas-production/


 FINNE Architects
The Mazama house is located in the Methow Valley of Washington State, a secluded mountain valley on the eastern edge of the North Cascades, about 200 miles northeast of Seattle.
The house has been carefully placed in a copse of trees at the easterly end of a large meadow. Two major building volumes indicate the house organization. A grounded 2-story bedroom wing anchors a raised living pavilion that is lifted off the ground by a series of exposed steel columns. Seen from the access road, the large meadow in front of the house continues right under the main living space, making the living pavilion into a kind of bridge structure spanning over the meadow grass, with the house touching the ground lightly on six steel columns. The raised floor level provides enhanced views as well as keeping the main living level well above the 3-4 feet of winter snow accumulation that is typical for the upper Methow Valley.
To further emphasize the idea of lightness, the exposed wood structure of the living pavilion roof changes pitch along its length, so the roof warps upward at each end. The interior exposed wood beams appear like an unfolding fan as the roof pitch changes. The main interior bearing columns are steel with a tapered “V”-shape, recalling the lightness of a dancer.
The house reflects the continuing FINNE investigation into the idea of crafted modernism, with cast bronze inserts at the front door, variegated laser-cut steel railing panels, a curvilinear cast-glass kitchen counter, waterjet-cut aluminum light fixtures, and many custom furniture pieces. The house interior has been designed to be completely integral with the exterior. The living pavilion contains more than twelve pieces of custom furniture and lighting, creating a totality of the designed environment that recalls the idea of Gesamtkunstverk, as seen in the work of Josef Hoffman and the Viennese Secessionist movement in the early 20th century.
The house has been designed from the start as a sustainable structure, with 40% higher insulation values than required by code, radiant concrete slab heating, efficient natural ventilation, large amounts of natural lighting, water-conserving plumbing fixtures, and locally sourced materials. Windows have high-performance LowE insulated glazing and are equipped with concealed shades. A radiant hydronic heat system with exposed concrete floors allows lower operating temperatures and higher occupant comfort levels. The concrete slabs conserve heat and provide great warmth and comfort for the feet.
Deep roof overhangs, built-in shades and high operating clerestory windows are used to reduce heat gain in summer months. During the winter, the lower sun angle is able to penetrate into living spaces and passively warm the exposed concrete floor. Low VOC paints and stains have been used throughout the house. The high level of craft evident in the house reflects another key principle of sustainable design: build it well and make it last for many years!
Photo by Benjamin Benschneider

 RD Architecture, LLC
1960s gray one-story concrete fiberboard house exterior photo in Houston with a hip roof and a metal roof
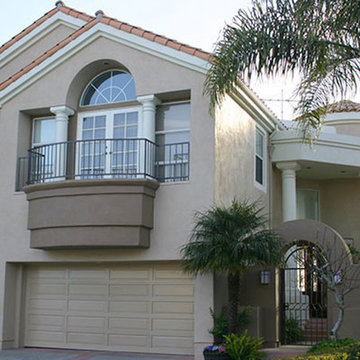
 Ameriside
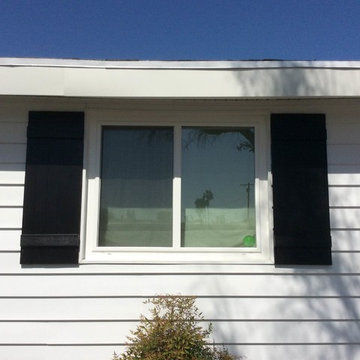
Installed Energy Star rated vinyl windows from the Palmer signature line and stretch guard lifetime plus Cool Life elastomeric coating.
Palmer windows feature Beveled exterior master frame enhances aesthetics
Dedicated pocket sill design with triple weather stripping prevents air and water infiltration
Sliding window operating sash removes easily from the inside for convenient cleaning
Integral contour pull rail provides rigidity and ease of operation
Fusion welded frame and sash construction creates superior strength
Multi-chambered, slim-line extrusion design for maximum strength and viewing area
Brass roller system allows ease of operation
Positive interlock system, structural metal reinforcement, and dual action cam locks at the meeting rail provide resistance to outside elements and forced entry.
Neat® naturally clean glass. It harnesses the sun’s UV rays to loosen dirt so water can rinse it away, leaving windows virtually spotless. Your windows will stay cleaner longer and will clean easier!
Stretch guards Cool Life features
Cool Life heat reflective coating provides customers with stucco homes an advanced way to save energy, stay cooler in the Summer and warmer in the Winter. The other benefit with Cool Life Heat Reflective coating is low maintenance, and we can color match any shade you wish.

 Astria Fireplaces
The Libra Series gas-burning, direct-vent fireplace offers three multi-view configurations that serve as a primary focal point for multiple rooms. With an exceptional glass viewing area and the intense flame presentation of a powerful pan burner, the Libra Multi-View Series creates a beautiful, natural-looking fire that enhances the comfort and elegance of several rooms.
Features
Listed to ANSI Z21.88 Gas Fireplace Heater
Available in 40” clean-faced corner, peninsula & see through models
Combo top/rear flue configuration
Top flue configuration
Millivolt or energy saving electronic ignition
Pre-wired for wall switch
Outstanding heating efficiency for increased comfort and lower operating costs
Detailed ceramic fiber “aged oak” log set with 1/2" heavy-duty grate
Black painted interior (optional ceramic fiber liner available)
Durable textured powder coat finish
Optional blower and remote control available for all models
Uses IHP SV 4-1/2" x 7-1/2" Direct Vent Pipe
Limited Lifetime Warranty
This fireplace meets all 2015 ANSI barrier requirements.
 Ameriside
Palmer Windows Features
Beveled exterior master frame enhances aesthetics
Dedicated pocket sill design with triple weather stripping prevents air and water infiltration
Sliding window operating sash removes easily from the inside for convenient cleaning
Integral contour pull rail provides rigidity and ease of operation
Fusion welded frame and sash construction creates superior strength
Multi-chambered, slim-line extrusion design for maximum strength and viewing area
Brass roller system allows ease of operation
Positive interlock system, structural metal reinforcement, and dual action cam locks at the meeting rail provide resistance to outside elements and forced entry.
Neat® naturally clean glass. It harnesses the sun’s UV rays to loosen dirt so water can rinse it away, leaving windows virtually spotless. Your windows will stay cleaner longer and will clean easier!
Photo by Jeremy Sharrock

 Musso Design Group
The master bedroom is the highlight of the home with a wall-to-wall gray headboard surrounded by vintage black and white photographs the design team located and framed.
 User
UserKoondoola Community Centre
Project Year: 2016
Project Cost: $ 4M
Country: Australia
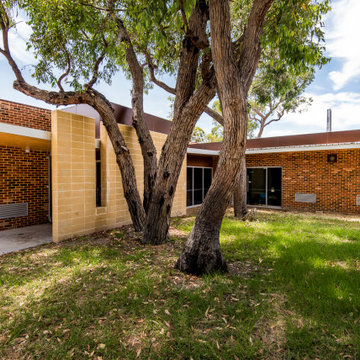
AIA Awards Finalist, this development consists of a new community centre and upgrade of a local AFL oval, tennis courts, floodlights, and new sports amenities.
The community centre buildings form around existing native trees to avoid cutting. The facilities provide an innovative environmentally sustainable development focusing on passive climate control, longevity, low maintenance costs, and low energy/water consumption.
The buildings function as a live organism: they breathe in and out with automatic sensor-controlled louvres around the building fabrics interconnected to the air conditioning system through a smart control hub. This results in natural airflow, temperature control, and significantly reduced need for the use of air conditioners. All materials are naturally exposed both internally and externally with no touch up finishes, resulting in a significant reduction in capital costs and operational costs.
 User
UserKoondoola Community Centre
Project Year: 2016
Project Cost: $ 4M
Country: Australia
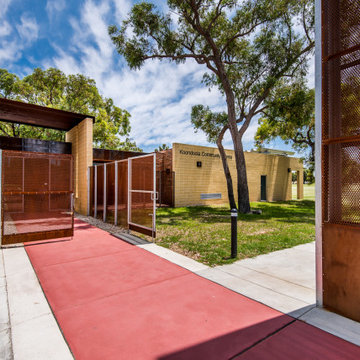
AIA Awards Finalist, this development consists of a new community centre and upgrade of a local AFL oval, tennis courts, floodlights, and new sports amenities.
The community centre buildings form around existing native trees to avoid cutting. The facilities provide an innovative environmentally sustainable development focusing on passive climate control, longevity, low maintenance costs, and low energy/water consumption.
The buildings function as a live organism: they breathe in and out with automatic sensor-controlled louvres around the building fabrics interconnected to the air conditioning system through a smart control hub. This results in natural airflow, temperature control, and significantly reduced need for the use of air conditioners. All materials are naturally exposed both internally and externally with no touch up finishes, resulting in a significant reduction in capital costs and operational costs.
 User
UserKoondoola Community Centre
Project Year: 2016
Project Cost: $ 4M
Country: Australia
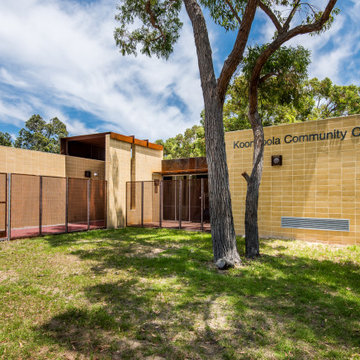
AIA Awards Finalist, this development consists of a new community centre and upgrade of a local AFL oval, tennis courts, floodlights, and new sports amenities.
The community centre buildings form around existing native trees to avoid cutting. The facilities provide an innovative environmentally sustainable development focusing on passive climate control, longevity, low maintenance costs, and low energy/water consumption.
The buildings function as a live organism: they breathe in and out with automatic sensor-controlled louvres around the building fabrics interconnected to the air conditioning system through a smart control hub. This results in natural airflow, temperature control, and significantly reduced need for the use of air conditioners. All materials are naturally exposed both internally and externally with no touch up finishes, resulting in a significant reduction in capital costs and operational costs.
 User
UserKoondoola Community Centre
Project Year: 2016
Project Cost: $ 4M
Country: Australia
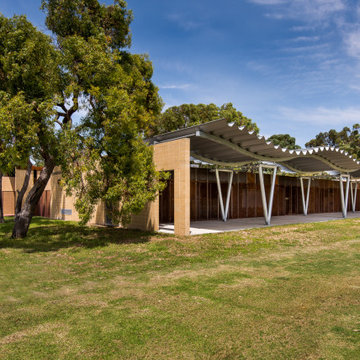
AIA Awards Finalist, this development consists of a new community centre and upgrade of a local AFL oval, tennis courts, floodlights, and new sports amenities.
The community centre buildings form around existing native trees to avoid cutting. The facilities provide an innovative environmentally sustainable development focusing on passive climate control, longevity, low maintenance costs, and low energy/water consumption.
The buildings function as a live organism: they breathe in and out with automatic sensor-controlled louvres around the building fabrics interconnected to the air conditioning system through a smart control hub. This results in natural airflow, temperature control, and significantly reduced need for the use of air conditioners. All materials are naturally exposed both internally and externally with no touch up finishes, resulting in a significant reduction in capital costs and operational costs.
2