
Search results for "Operational focus" in Home Design Ideas
 Morph Industries Ltd
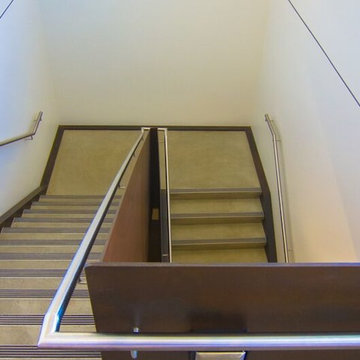
Morph Industries has been in operation since October 2007. In that time we have worked on many high end residences in Vancouver and Whistler area as our main focus for our architectural division.
We have a strong background in heavy structural steel as well as being self taught at stainless ornamental work and finishing. We are very proud to be able to fabricate some of the most beautiful ornamental metal work in the industry.
We are one of the only companies that is able to offer in-house ornamental stainless, aluminum and glass work as well as being fully certified for structural steel.
 Morph Industries Ltd
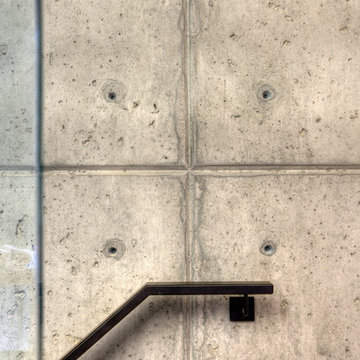
Morph Industries has been in operation since October 2007. In that time we have worked on many high end residences in Vancouver and Whistler area as our main focus for our architectural division.
We have a strong background in heavy structural steel as well as being self taught at stainless ornamental work and finishing. We are very proud to be able to fabricate some of the most beautiful ornamental metal work in the industry.
We are one of the only companies that is able to offer in-house ornamental stainless, aluminum and glass work as well as being fully certified for structural steel.
 Morph Industries Ltd
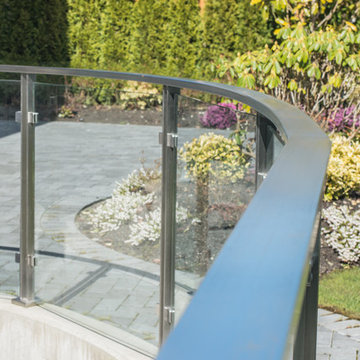
Morph Industries has been in operation since October 2007. In that time we have worked on many high end residences in Vancouver and Whistler area as our main focus for our architectural division.
We have a strong background in heavy structural steel as well as being self taught at stainless ornamental work and finishing. We are very proud to be able to fabricate some of the most beautiful ornamental metal work in the industry.
We are one of the only companies that is able to offer in-house ornamental stainless, aluminum and glass work as well as being fully certified for structural steel.
Find the right local pro for your project
 Morph Industries Ltd

Morph Industries has been in operation since October 2007. In that time we have worked on many high end residences in Vancouver and Whistler area as our main focus for our architectural division.
We have a strong background in heavy structural steel as well as being self taught at stainless ornamental work and finishing. We are very proud to be able to fabricate some of the most beautiful ornamental metal work in the industry.
We are one of the only companies that is able to offer in-house ornamental stainless, aluminum and glass work as well as being fully certified for structural steel.

 Priority Remodeling
Priority Remodeling's Exquisite One-Bedroom ADU Project
In the world of home improvement and design, every so often, a project emerges that flawlessly marries aesthetics with functionality. The recent completion of a one-bedroom Accessory Dwelling Unit (ADU) by Priority Remodeling stands as a testament to this golden rule.
As one steps into the space, the first thing that catches the eye is the immaculate and contemporary design of the room. Muted gray walls serve as the perfect backdrop, enhancing the natural brightness of the room, thanks to the strategically positioned windows. The window blinds, neatly tucked away, provide options for privacy while allowing natural light to illuminate the space.
The minimalist office area showcases a sleek wooden desk paired with a luxurious leather chair. A simple potted plant adds a touch of organic green, giving a nod to the importance of biophilic design elements. With ample space for working or studying, it offers the perfect environment for productivity and focus.
Transitioning into the bedroom area, the understated elegance continues. The centerpiece - a comfortable bed with crisp white linens - invites rest and relaxation. The headboard's unique nailhead trim design adds a touch of sophistication without overpowering the room. Adjacent to it, a cozy sitting area with a leather lounge chair and throw pillow makes for an ideal reading or relaxation spot.
Both practical and aesthetic, the choice of wooden flooring complements the neutral color palette, warming up the space and providing continuity. The floor seamlessly ties the different areas together, creating a cohesive and harmonious environment.
In sum, Priority Remodeling's recent ADU project is a masterclass in modern interior design. Each element has been meticulously chosen and placed, ensuring both functionality and beauty. This ADU is not just a living space; it's an experience. A testament to the prowess and vision of Priority Remodeling.
---------
In recent years, Accessory Dwelling Units (ADUs) have surged in popularity among homeowners, and for a multitude of good reasons. These self-contained living spaces, often constructed in the backyard or converted from existing structures like garages, bring forth a myriad of benefits:
Additional Income Stream: One of the most immediate benefits of an ADU is the potential for rental income. Homeowners can rent out these units to tenants, providing a steady stream of revenue that can help offset mortgage payments or other expenses.
Increased Property Value: Well-designed and constructed ADUs can significantly increase a property's value. It's not just about the added square footage but also the flexibility and functionality that such a space offers.
Housing Flexibility: ADUs can serve multiple purposes over time. They can start as a home office, transition to a living space for a college-going child, and later serve as a residence for aging parents. This adaptability is invaluable in ever-changing life scenarios.
Sustainable Living: Smaller spaces typically consume fewer resources, both in their construction and daily operation. This makes ADUs an environmentally friendly choice for those keen on reducing their carbon footprint.
Community Building: ADUs can help address housing shortages in dense urban areas. By providing affordable rental options, they contribute to community diversity and vitality.
Privacy with Proximity: For families looking to support relatives (like elderly parents or adult children), an ADU offers the perfect balance. Family members live close by, fostering connection and support, yet both parties maintain their privacy.
Cost-effective Expansion: Compared to the costs associated with buying a larger home or constructing a full-fledged home addition, ADUs often present a more economical solution to gaining extra living space.
Incorporating an ADU into one's property is not just about creating additional space but about unlocking a range of benefits that enhance both the financial and functional aspects of homeownership. As seen in Priority Remodeling's recent project, an ADU can also be a pinnacle of design and comfort, proving that with the right vision, even compact spaces can offer a grand living experience.

 Empire City Construction
This design-build renovation focused on His and Hers Bathrooms.
In His Bathroom, Empire City Construction exclusively designed this vanity to resemble a piece of furniture while housing a steam generator for the shower. One side of the vanity had fully operational drawers, whereas the other side had a hidden hinged door with roll-out drawers made to fit around said generator. The walls and floor of this room feature porcelain tile accentuated by a quartz countertop, bench, and shower curb.
In Her Bathroom, we combined limestone tile with a custom built vanity finished by a quartz countertop and tub deck surround. An 8’ custom door features a full size 8’ mirror seamlessly. The dimensions of her bathroom were larger than the typical 5’ x 7’, in accentuating that aspect, minimal materials and a muted color palette complimented the open and airy feel of the space.
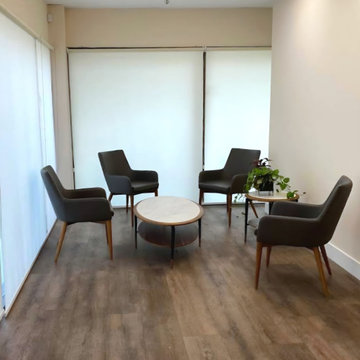
 Arani Construction
This commercial renovation at 3020 Lincoln Avenue in Coquitlam involved a targeted tenant improvement for a professional notary office. The scope focused on modernizing the interior environment to create a calm, welcoming, and functional client reception area while maintaining durability and code compliance standards required for commercial spaces.
New commercial-grade flooring was installed throughout, paired with updated lighting to enhance brightness and improve overall spatial clarity. The layout was optimized to support client flow and privacy, while finishes were selected to reflect a clean, professional aesthetic appropriate for a legal services environment.
Executing renovations within an active commercial setting requires structured scheduling, material coordination, and strict adherence to strata and municipal requirements. Arani Construction delivers commercial tenant improvements across Coquitlam and the Greater Vancouver area with an emphasis on organization, technical precision, and minimal operational disruption.
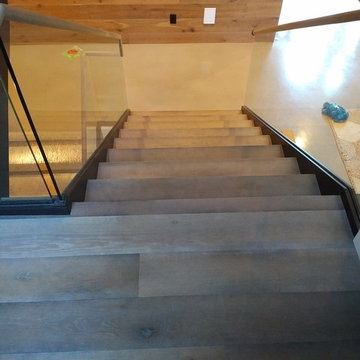 Morph Industries Ltd
Morph Industries has been in operation since October 2007. In that time we have worked on many high end residences in Vancouver and Whistler area as our main focus for our architectural division.
We have a strong background in heavy structural steel as well as being self taught at stainless ornamental work and finishing. We are very proud to be able to fabricate some of the most beautiful ornamental metal work in the industry.
We are one of the only companies that is able to offer in-house ornamental stainless, aluminum and glass work as well as being fully certified for structural steel.
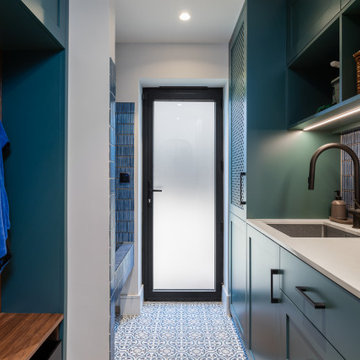
 Bespoke By Acorn
This luxury fitted mudroom, utility and cloakroom was installed for our clients who wanted to combine highly practical facilities with a cohesive design scheme that expressed their artistic aesthetic. What could have been a bland, utilitarian space has been transformed with dark walnut wood, decorative interest and exceptional craftmanship. The suite of bespoke built-in cabinets has created a beautifully organised, multipurpose free-flowing space. Flawlessly spray finished in Inchyra Blue by Farrow & Ball, the dark blue green grey is a dramatic colour which, along with the walnut wood and striking artworks, makes a bold and confident impression.
Bespoke walnut wood features
Walnut, renowned for its deep, lustrous tones has an enduring elegance. Used for fitted furniture and wall panelling, walnut elevates any space, adding natural warmth and richness. As a hardwood, walnut has exceptional durability and is naturally resistant to moisture and warping, which makes it an ideal choice for a cloakroom or bathroom setting. For this project, the walnut veneers have a natural oiled finish to bring out the beauty of the grain. The reeded walnut veneer wall panel behind the built-in bench adds stunning texture and visual interest to the joinery.
Shaker-style doors with fretwork panels
Made to measure fretwork doors and panels like these conceal unsightly features while also providing ventilation. A well-aired mudroom or boot room is vital to ensure outerwear dries quickly and doesn’t become musty. This is especially important for the floor to ceiling shoe cupboard we built here as it helps to keep the footwear fresh. The decorative fretwork pattern also adds visual interest and makes the room feel less enclosed. Integrated LED lighting installed throughout the joinery enhancing safety, brightness and enjoyment to the space.
Custom-made vanity unit
This large, sleek handle-free vanity unit provides a generous amount of storage space with a smart interior arrangement with customised waste management. The soft-closing drawers are operated by a smooth, silent, push to open mechanism. The floating design allows for LED lighting underneath the cabinet.
Dog shower and storage
The purpose-built indoor dog shower is great for hosing down and drying off the dogs. It doubles up as somewhere to wash muddy wellies and golf clubs too. Bespoke shelving and hooks for all the dog paraphernalia keeps the pet zone well-organised and tidy.
All in all, the result is a cloakroom which combines highly functional mudroom, utility and cloakroom facilities in an immensely stylish space. It’s immensely practical yet incredibly stylish with a strong focus on aesthetics and design.
 Housing & Building Association of Colorado Springs
The Home
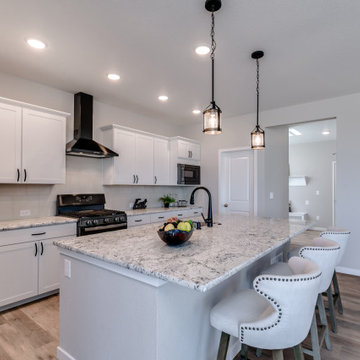
The Cahill exudes traditional charm with horizontal siding, barn shutters and rocking chair front porch, while the family-focused
floorplan offers plenty of room for a growing family with multiple entertaining spaces. At centerstage, an open-concept design connects the kitchen with large a island to the adjoining dining and family rooms. A corner fireplace in the family room adds appeal without diminishing the sense of space, while well-placed windows allow for plenty of natural light. Excellent use of space continues upstairs with the owner’s retreat separated from two secondary bedrooms by a large walk-in closet and conveniently positioned utility room. An upstairs retreat offers another informal family gathering area with the flexibility to create distinct spaces like a playroom, media room and more. Ideal for growing families, The Cahill also boasts an unfinished basement, prime for a fifth bedroom, third full bathroom and spacious game room.
The Builder
Founded in 1976, David Weekley Homes is the nation’s second largest privately-held home builder. Headquartered in Houston, TX, the company operates in 20 cities, including three communities in Colorado Springs.
David Weekley Homes was the first builder in the United States to be awarded the Triple Crown of American Home Building, an honor which includes “America’s Best Builder,” “National Housing Quality Award” and “National Builder of the Year.” Nationwide, the company has received more than 1,300 product design and service awards, a reflection of the company’s commitment to Building Dreams, Enhancing Lives for more than 100,000 homebuyers.
By utilizing buyer demographic information and incorporating the latest trends, Kathy Andrews Interiors (KAI) serves as the creative force behind the builder’s model homes where buyers can see and touch the quality craftsmanship. KAI also selects finishes like flooring and furnishings to create one-of-a-kind homes for buyers!
The Interior Design
The Cahill’s façade sets the tone for the interior color palette with traditional charm and neutral hues. The cozy feel begins with popular soft brown, laminate, wood-like flooring throughout the main living areas that offer a contrast to off-white walls. Soft gray kitchen cabinets are highlighted by white, brick-laid tile for visual interest against the sleek, quartz countertops. Warm wooden tables and furnishings with clean lines create an inviting space with hints of a trendy farmhouse design. This cozy feeling continues on the upper and lower levels with warm, neutral, marled carpet to soften the spaces. A real memory point can be found in the Super Shower of the owner’s retreat bathroom with white tile in a diagonal diamond pattern, lending an air of cleanliness and tranquility to the space. The pure, clean perfection of this home provides a blank canvas for homeowner’s artwork and accents.
 Airoom Architects-Builders-Remodelers
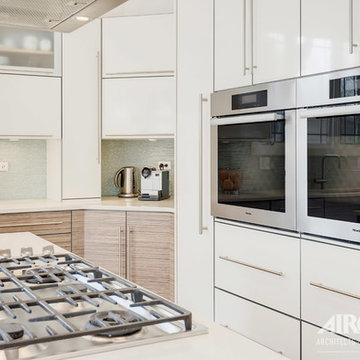
This Glencoe kitchen remodel brings modern conveniences to a classic home. The client for this kitchen remodel wanted to take their outdated kitchen with mismatched fixtures to the next level. To accomplish the homeowners’ dreams, we built a symmetrical island and a centered cooktop with an oversized stainless steel hood. The three decorative sides of the island feature no visible hardware and touch latch operation to retain its sleek lines, further accenting the focus on updated style and function.
To make this kitchen remodel complete, we installed Cambria quartz countertops, acid etched glass wall cabinets, a hidden paneled fridge/freezer combo, and a recessed coffee machine to maintain the clean aesthetic without sacrificing functionality within the space. The kitchen also features a linear aqua glass tile backsplash that creates color contrast for a compelling focal point. Custom storage cabinets with wide two-door access, spinning lazy Susan shelves, and extra wide shelf storage round out this modern kitchen remodel in Glencoe.
 Morph Industries Ltd
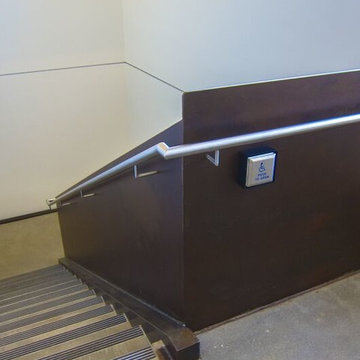
Morph Industries has been in operation since October 2007. In that time we have worked on many high end residences in Vancouver and Whistler area as our main focus for our architectural division.
We have a strong background in heavy structural steel as well as being self taught at stainless ornamental work and finishing. We are very proud to be able to fabricate some of the most beautiful ornamental metal work in the industry.
We are one of the only companies that is able to offer in-house ornamental stainless, aluminum and glass work as well as being fully certified for structural steel.
 Isaac's Ironworks
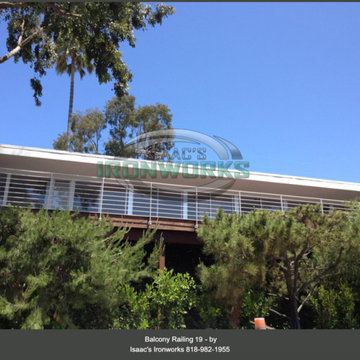
Specializing in Affordable Custom Balcony, Juliet Balcony and Full-Service Ironwork Design, Fabrication to Installation
Isaac’s Ironworks designs and fabricates various types of balconies for commercial and residential projects. Our balconies are fabricated using top grade wrought iron. Custom designs are endless from standard styles to the most ornate.
Custom metal railings are a very significant part of Isaac’s Ironworks. We have the ability to expertly fabricate and install railings for residential and commercial properties. Customization is the aspect we focus on for your particular project. Using quality products, innovative designs and our own installation will be carried out to perfection.
Always Free Estimates 818-982-1955 info@isaacsironworks.com
Serving the Entire Southern California
Isaac's Ironworks - Excellence by Design
Family-Owned & Operated Since 1989
Lic.# 639298
 fuse57 llc architecture
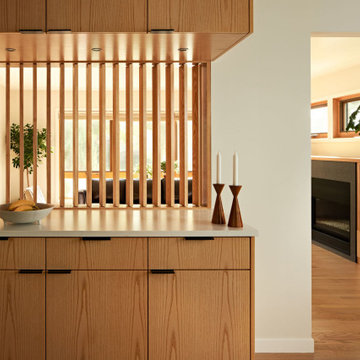
This kitchen remodel in Minneapolis neighborhood, nestled in a quiet pocket of mid-century homes near the river trails, embraces its compact footprint with smart, space-efficient design. Rather than default to an open-concept layout, the kitchen remains enclosed - enhanced by a custom operable vertical shutter that allows the kitchen to be closed off for focused cooking or opened to share light and conversation. Warm flush wood panels on the living room side blend seamlessly with the home’s original character. Reconfigured window openings with H windows establish sightlines from the front door to the backyard, framing a shared community garden beyond and a mature pine from the kitchen space. Brown ash cabinetry, neutral quartz counters, and a handmade ceramic tile backsplash nods to the home’s mid-century character balancing utility with beauty. Double-sided reeded glass uppers filter additional natural light into the kitchen while allowing tableware access from both the kitchen and dining room. New wood floors tie it all together, uniting the main level and reinforcing the feeling that this home, while modest in scale, is filled with light, warmth, and purpose.
 Sun Control of Minnesota
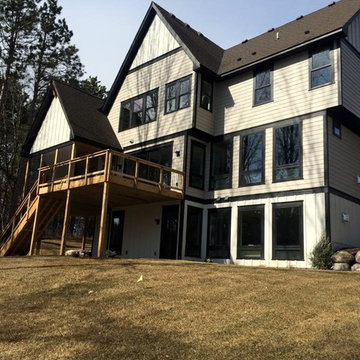
Sun Control of Minnesota is a family owned and operated business that offers Professional Window Tinting Services. We first started out in one office with two part time installers, and we have now grown our business with over 15 employees badge-1980and four different locations in the metro area. We continue to expand our relationships with customers, as well as our service and quality of work.
We offer a complete line of Window Tinting services for Automotive, Commercial, Residential, & Marine applications. Our products include Decorative Frost Films, for glass enhancement; Safety/ Security Films, for Anti-Theft and Blast Protection; and 3M Paint Protection Film, for Automotive Rock Chip Prevention.
We focus on helping our customers reduce damaging UV rays, excessive solar heat gain, and glare from their interior spaces. UV rays, solar heat, and visible light are the main contributors to fading concerns in homes. Window Film reduces these elements to provide a beautiful view without having to close out the natural sunlight with a shade or blind. We provide the quality that competitors can’t even touch.
Our Mission is to Provide the Highest Quality Service, Products, and Installation in the Solar Energy Control Tint & Glass Film industry.
 Morph Industries Ltd
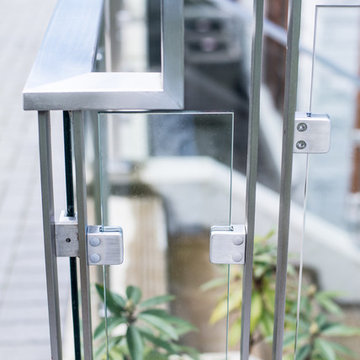
Morph Industries has been in operation since October 2007. In that time we have worked on many high end residences in Vancouver and Whistler area as our main focus for our architectural division.
We have a strong background in heavy structural steel as well as being self taught at stainless ornamental work and finishing. We are very proud to be able to fabricate some of the most beautiful ornamental metal work in the industry.
We are one of the only companies that is able to offer in-house ornamental stainless, aluminum and glass work as well as being fully certified for structural steel.
 Empire City Construction
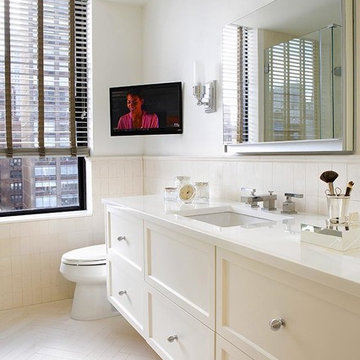
This design-build renovation focused on His and Hers Bathrooms.
In His Bathroom, Empire City Construction exclusively designed this vanity to resemble a piece of furniture while housing a steam generator for the shower. One side of the vanity had fully operational drawers, whereas the other side had a hidden hinged door with roll-out drawers made to fit around said generator. The walls and floor of this room feature porcelain tile accentuated by a quartz countertop, bench, and shower curb.
In Her Bathroom, we combined limestone tile with a custom built vanity finished by a quartz countertop and tub deck surround. An 8’ custom door features a full size 8’ mirror seamlessly. The dimensions of her bathroom were larger than the typical 5’ x 7’, in accentuating that aspect, minimal materials and a muted color palette complimented the open and airy feel of the space.
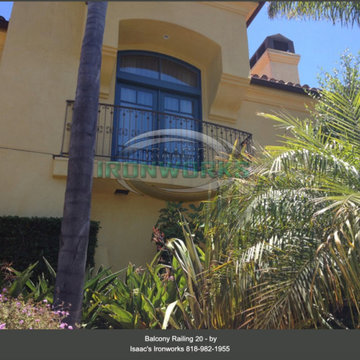 Isaac's Ironworks
Specializing in Affordable Custom Balcony, Juliet Balcony and Full-Service Ironwork Design, Fabrication to Installation
Isaac’s Ironworks designs and fabricates various types of balconies for commercial and residential projects. Our balconies are fabricated using top grade wrought iron. Custom designs are endless from standard styles to the most ornate.
Custom metal railings are a very significant part of Isaac’s Ironworks. We have the ability to expertly fabricate and install railings for residential and commercial properties. Customization is the aspect we focus on for your particular project. Using quality products, innovative designs and our own installation will be carried out to perfection.
Always Free Estimates 818-982-1955 info@isaacsironworks.com
Serving the Entire Southern California
Isaac's Ironworks - Excellence by Design
Family-Owned & Operated Since 1989
Lic.# 639298
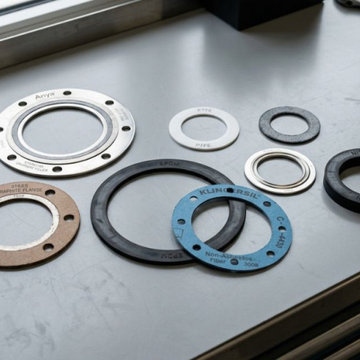
 Gasco Gaskets INC
Gasco INC is a trusted Gasket Manufacturer in India, delivering precision-engineered sealing solutions for a wide range of industrial applications. Our gaskets are designed using high-quality materials to ensure durability, leak-proof performance, and resistance to extreme conditions. We focus on advanced manufacturing techniques and strict quality standards to meet the demands of industries such as petrochemical, oil & gas, and power generation.
We are a reliable Gasket Supplier in India, offering a comprehensive range of products to suit various operational needs. As a recognized Gasket Manufacturer in Ahmedabad, we ensure consistent quality, timely delivery, and competitive pricing. Our sealing solutions are developed to perform efficiently under challenging environments, providing long-lasting performance and minimizing maintenance requirements for industrial systems.
Recognized among leading Graphoil Ring Gaskets Manufacturers In India, we offer high-performance products known for excellent thermal stability and chemical resistance. We are also among top Flexible Graphite Gaskets Manufacturers In India, delivering superior sealing solutions for critical applications. Our commitment to innovation and quality ensures reliability, enhanced safety, and extended service life across demanding industries.
We are also a leading Gasket Supplier in Nigeria.
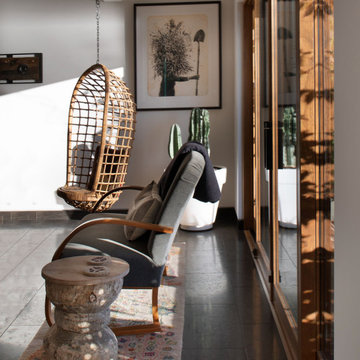
 Rhodes Architecture + Light
The renovation of an extensive linear residence and site facing Port Orchard waterway embraces water, greenspace and forested hillside. The home, completed this fall, serves as an artist’s studio, galleries, family space, game room, outdoor living areas and peaceful retreat.
New interiors and exterior spaces and finishes, cabinetry, lighting, paving, landscape and courtyards become settings for the owner’s art + collections, three-generations of family and the wonderful colors and textures of the land + water.
Inside, a monumental central stair and tapered two-story tall red cedar and steel column was designed as the residence’s entry focal point and internal landmarks, guiding the visitor’s eye to the main atrium…. and upward. Heavy wide-flange steel moment frames support the house and enable whole walls of glass. Rough, mill-finished steel contrasts refined cabinetry, stone, wood structure and defining dropped ceilings, reflecting the opener’s love of the tension between highly polished and detailed + rough, found art.
Outside, A new southern “dining room” was designed for warm summer evening gatherings under a heavy-timber trellis. The focus, opposite water and island views, is a metal perforated screen. The final screen is composed of the lyrics from a Joe Cocker song of great meaning to the owners, cut from ½” marine bronze, set into dark-fired brick. “Oh My Darling, Be Home Soon….”
Natural daylight and high-efficiency lighting are central players as in any gallery. From a high clerestory and extensive southern and eastern window-walls to carefully selected up-lighting, pendants, and accent fixtures, Rhodes Architecture + Light worked closely with the owner to ensure that their dark existing house would become one filled with light…. night and day.
The owners, Ken and Jane, allowed us to interview them about their experience working with Rhodes Architecture + Light, and how they are feeling about living with the architecture today.
What was your experience like, working with Rhodes Architecture + Light?
“They worked with us because it was a remodel, an existing thing, and we had to try to make it work for all of our interests and how our family operated. They listened, and we listened, and it was a great communication back and forth.”–Jane
How has the renovation changed the way you live and enjoy your home?
“I remember saying to them that I want the whole floor heated because it gets so chilly down here. And we had the wood burning stove, but it was over there and now we just turn the floor heat on and we can come down. It’s cozy and nice. So we’re looking forward to winter now.”–Ken
“We have 5 kids together and now a bunch of grandchildren. I wanted a marble countertop, but there’s just no way. I didn’t want it to be a place where I had to say, ‘No, no, no. Wipe up your drink, do this, do that.’ I wanted it to be a place where everybody can come with all the kids, and we make a big mess, and I can clean it up. And we can enjoy ourselves here, because that room upstairs, we almost never went in. And now we’re in there eating pizza and watching the game.” –Jane
As an artist, Jane enjoyed the collaborative process.
“I can’t believe it was as positive as it was. I went into it thinking it would be a great, creative, fun, collaborative thing, and I have to say, with our architects, it was. I like that creative process. I always say when I am doing a painting, it’s a series of problem solving so it wasn’t unusual for me. I am completely blown away by them and had fun with that part of it.” –Jane
Architect: Tim James Rhodes RA AIA, Rhodes Architecture + Light
Builder: Fairbank Construction Company
Structural: Swensen Say Faget
25