
Search results for "Operative advantages" in Home Design Ideas
 Coastal Construction and Building
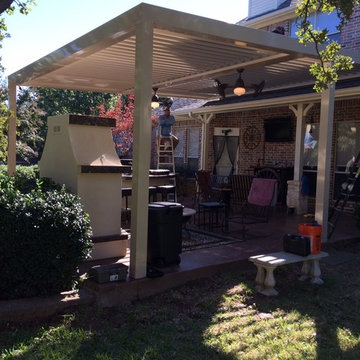
We are the Exclusive East Coast Partner Dealer for Arcadia Roof Systems. Arcadia Louvered Roofs are manufactured entirely in the U.S.A. We use recycled aluminum and stainless steel components to give our customers a low maintenance product that they can enjoy for many years to come. Our roofs were specifically designed to be more durable than our competitors. Our system is engineered to withstand high winds and heavy snowfall. Arcadia Louvered Roofs come in many styles and colors allowing us the ability to compliment any home, business or landscape. Our design allows you to adjust the louvers from 0 degrees to almost 180 degrees so you can control the sun, wind and rain. Another advantage of the Arcadia roof system is that it is self sustaining operating independently from your homes electricity.

 DeVere Architecture
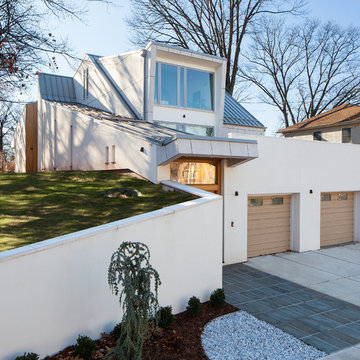
Our design for the expansion and gut renovation of a small 1200 square foot house in a residential neighborhood triples is size, and reworks the living arrangement. The rear addition takes advantage of southern exposure with a "greenhouse" room that provides solar heat gain in winter, shading in summer, and a vast connection to the rear yard.
Architecturally, we used an approach we call "willful practicality." The new soaring ceiling ties together first and second floors in a dramatic volumetric expansion of space, while providing increased ventilation and daylighting from greenhouse to operable windows and skylights at the peak. Exterior pockets of space are created from curved forces pushing in from outside to form cedar clad porch and stoop.
Sustainable design is employed throughout all materials, energy systems and insulation. Masonry exterior walls and concrete floors provide thermal mass for the interior by insulating the exterior. An ERV system facilitates increased air changes and minimizes changes to the interior air temperature. Energy and water saving features and renewable, non-toxic materal selections are important aspects of the house design. Environmental community issues are addressed with a drywell in the side yard to mitigate rain runoff into the town sewer system. The long sloping south facing roof is in anticipation of future solar panels, with the standing seam metal roof providing anchoring opportunities for the panels.
The exterior walls are clad in stucco, cedar, and cement-fiber panels defining different areas of the house. Closed cell spray insulation is applied to exterior walls and roof, giving the house an "air-tight" seal against air infiltration and a high R-value. The ERV system provides the ventilation needed with this tight envelope. The interior comfort level and economizing are the beneficial results of the building methods and systems employed in the house.
Photographer: Peter Kubilus
 Archadeck of Austin
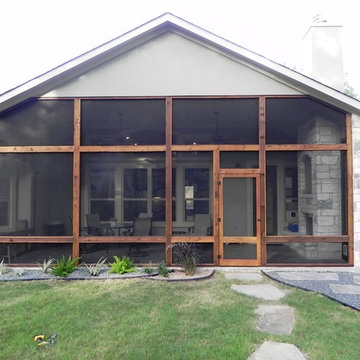
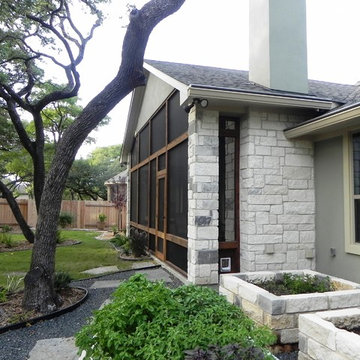
The addition of super strength, pet-proof screening below the chair rail was a must-have for these North Austin homeowners. A prior run-in with a feisty coyote at their prior residence prompted them to include this extra protection for their beloved felines who also take advantage of this breezy space. We even incorporated a magnetically operated kitty door into a lower side panel. Cats rule!
Find the right local pro for your project
 Big Ass Fans
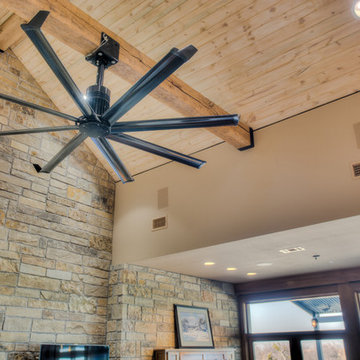
With Isis®, entryways, patios and great rooms can take advantage of Big Ass Fan technology. Available in 8 and 10-ft (2.4 and 3m) diameters and weighing no more than 100 lbs (45.3kg), Isis delivers the perfect combination of gentle air circulation, energy efficiency, silent operation and stylish appearance.
 Open Source Architecture

The loft is primarily used as a home office. The shelving is built-in to take advantage of the difficult to use wall space, maximizing the usable space. Operable skylights provide daylight and ventilation.
Photo credit: Open Source Architecture
 Lionel F Bailey AIA Architect LLC
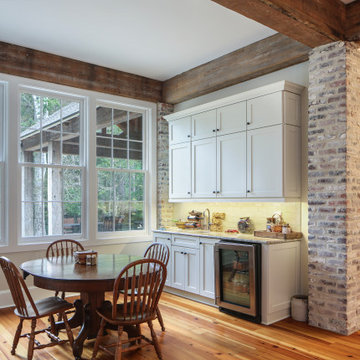
This southern traditional styled home is a one and a half story home with 4 bedrooms and 3 ½ baths. The square footage for the conditioned spaces is 4,467 sq ft and the total under roof square footage is 6,530 sq ft. The exterior has a natural brick veneer base that anchors it to the ground with a painted lap siding finish material on top that makes up most of the exterior surface. It blends nicely with the wooded surroundings that slope down to a boat house on a waterway. As one enters the site, they approach down a gravel road arriving at a cottage home nestled in its natural surroundings with a welcoming raised front porch.
As you enter the foyer, there is an office to the right and a guest bedroom on the left, both of which have views to the front yard. Walking through the foyer, you enter a family room that opens to the kitchen and dining areas. Natural brick columns continue from the exterior into the house, adding warmth as they support a network of antique wood beams that help define the spaces below them. From the family room one can enter a screened porch that provides a comfortable transition from indoors to the natural surroundings of the back yard property.
The outdoor cooking and living spaces are conveniently located thru French doors right off the kitchen area extending outward with beautiful views into the heavily wooded rear property. An outdoor fireplace adds a cozy touch in the winter months with operable shutters on each side that block the colder winter wind but let in cool summer breezes. The master bedroom suite, also accessible from the family room, is positioned to take advantage of views to the back property and has access to the screened porch as well. Upstairs there are 2 more bedrooms, one of which has its own ensuite bathroom. All have views looking down over the front and side yards. A common area that is located between the two bedrooms provides beautiful views to the rear property. Up here you will also find a stacked washer and dryer and extra storage with easy access to attic spaces.
 Cheery Curtains

Made to measure eyelet curtains are customizable curtains that offer a perfect fit for your windows. These curtains are tailored to your specific window dimensions, ensuring a seamless and precise look. The eyelet header adds a touch of elegance and allows for easy hanging and smooth operation. Made to measure eyelet curtains provide several advantages. They offer excellent light control, blocking out unwanted light and creating a dark and cozy environment, ideal for privacy and a good night's sleep. The thick fabric of these curtains adds insulation, helping to regulate the temperature and reduce energy consumption. With a star pattern embroidered on stripes chenille fabric, these curtains can enhance the aesthetic appeal of your room.


 Lionel F Bailey AIA Architect LLC
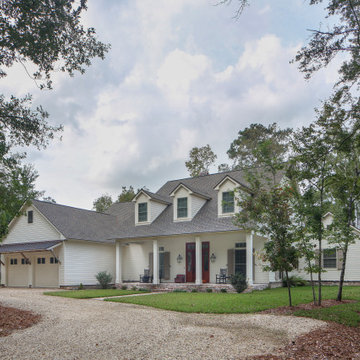
This southern traditional styled home is a one and a half story home with 4 bedrooms and 3 ½ baths. The square footage for the conditioned spaces is 4,467 sq ft and the total under roof square footage is 6,530 sq ft. The exterior has a natural brick veneer base that anchors it to the ground with a painted lap siding finish material on top that makes up most of the exterior surface. It blends nicely with the wooded surroundings that slope down to a boat house on a waterway. As one enters the site, they approach down a gravel road arriving at a cottage home nestled in its natural surroundings with a welcoming raised front porch.
As you enter the foyer, there is an office to the right and a guest bedroom on the left, both of which have views to the front yard. Walking through the foyer, you enter a family room that opens to the kitchen and dining areas. Natural brick columns continue from the exterior into the house, adding warmth as they support a network of antique wood beams that help define the spaces below them. From the family room one can enter a screened porch that provides a comfortable transition from indoors to the natural surroundings of the back yard property.
The outdoor cooking and living spaces are conveniently located thru French doors right off the kitchen area extending outward with beautiful views into the heavily wooded rear property. An outdoor fireplace adds a cozy touch in the winter months with operable shutters on each side that block the colder winter wind but let in cool summer breezes. The master bedroom suite, also accessible from the family room, is positioned to take advantage of views to the back property and has access to the screened porch as well. Upstairs there are 2 more bedrooms, one of which has its own ensuite bathroom. All have views looking down over the front and side yards. A common area that is located between the two bedrooms provides beautiful views to the rear property. Up here you will also find a stacked washer and dryer and extra storage with easy access to attic spaces.
 Harmonic Horticulture and Construction
I think that many carpenters today consider nails and screws to be what holds a structure together. As a result, I think that many structures today are held together by little more than nails and screws. I often see knee braces bolted to the side of a post for a pergola when they should be positioned between the post and beam to take the load directly. Fasteners should not be load-bearing! They should be used to pin a piece of lumber into a position that allows it to shoulder the load directly.
Nails and screws are fast. When used appropriately, they can keep costs down by reducing the time it takes to build something. But they are not the answer to everything. Joist hangars do little to stop a deck from pulling away from a house, just as nailing from the side is not a replacement for putting a post directly under a beam.
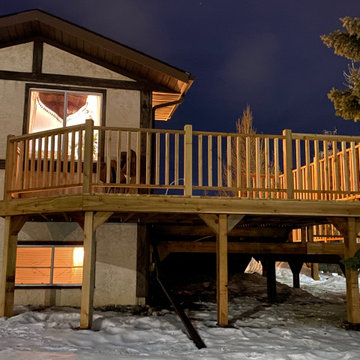
On more than one occasion I've solved a challenging framing problem by employing lap-joints. I've used lap-jointed framing to build curves without having to bend wood, and in the example shown I've used them simply to avoid having to look at an unsightly beam underneath a raised section of deck.
I cut notches half way through my beam where the joists will go, then I cut a corresponding notch into each joist that allows it to fit into the notch in the beam. This allows the joists to cantilever 'through' the beam, which gives me a number of advantages. Using this technique, I can build deck frames tight to the ground without having to rim the structure with joist-hangared beams. I can also use the cantilever to sculpt the edge of the deck into nearly any shape.
As the lumber is locked in from every direction, it is also a far stronger joint than a joist-hangared butt-end, as it resists pulling away, and it is stronger than joist-on-beam because it does not allow for any twisting or 'flopping' of the joists. The beam and joist are locked together, and they each replace the missing pieces of one another, so there is no strength lost in either member.
-Tyler Collins, Operations Manager
 User

UserWide sweeping windows up to 13’ and full-lite doors were installed throughout the home preserving the unobstructed views from the home. Additionally, four 12’ wide Lift and Slide doors were installed in the living room and dining room. Increased natural light, fewer framing members, and the ability to open the door wide for indoor/outdoor living are just a few of the benefits of such large sliding doors. The rear of the home takes full advantage of the expansive marine landscape with full height windows and doors.
Glo A5h and A5s Series were selected with concealed hinges. The Glo A5h, hidden sash, ensures that operational windows share the same profile thickness as fixed units. A uniform and cohesive look adds simplicity to the overall aesthetic, supporting the minimalist design. The A5s is Glo’s slimmest profile, allowing for more glass, less frame, and wider sight lines. The concealed hinge creates a clean interior look while also providing a more energy efficient air-tight window. The increased performance is also seen in the triple pane glazing used in both series. The windows and doors alike provide a larger continuous thermal break, multiple air seals, high performance spacers, low-e glass, and argon filled glazing, with U-values as low as 0.20. Energy efficiency and effortless minimalism creates a breathtaking Scandinavian-style remodel.
 Coastal Construction and Building
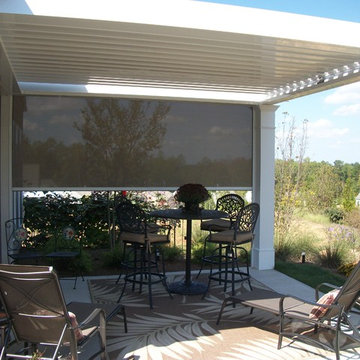
We are the Exclusive East Coast Partner Dealer for Arcadia Roof Systems. Arcadia Louvered Roofs are manufactured entirely in the U.S.A. We use recycled aluminum and stainless steel components to give our customers a low maintenance product that they can enjoy for many years to come. Our roofs were specifically designed to be more durable than our competitors. Our system is engineered to withstand high winds and heavy snowfall. Arcadia Louvered Roofs come in many styles and colors allowing us the ability to compliment any home, business or landscape. Our design allows you to adjust the louvers from 0 degrees to almost 180 degrees so you can control the sun, wind and rain. Another advantage of the Arcadia roof system is that it is self sustaining operating independently from your homes electricity.
 Care Free Homes, Inc.

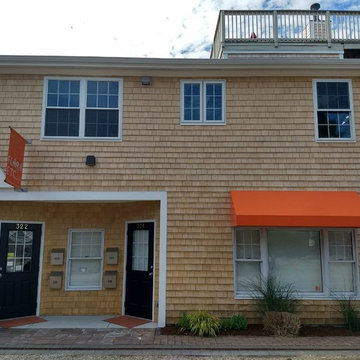
This South Dartmouth office and apartment building looks gorgeous with new cedar shingle siding, Harvey replacement windows and more! Located in scenic Padanaram village, the owner chose premium white cedar shingles. Wood siding is a New England favorite for many reasons:
-Wood siding such as cedar is naturally resistant to rot, decay and insect attacks when installed properly by an experienced siding contractor.
-It is much easier to repair wood siding than any other home siding option.
-A variety of styles, textures & thicknesses are available such as clapboards, shakes, shingles, and board & batten to match any homeowner’s style.
-Wood siding is versatile and available in a variety of paint or stain options. You can even get the boards pre-stained which provides protection from U.V. rays, water & mildew.
-Wood that is harvested from sustainably managed forests are extremely environmentally friendly. It also produces the least greenhouse gas, air pollution, water pollution and solid waste.
Along with cedar shingle siding, we installed ten of our top selling Harvey Classic double hung replacement windows. These beautiful, energy efficient windows feature easy, finger-tip operation and tilt in for easy cleaning. Harvey Classics come in a variety of colors, grid patterns, and hardware finishes. Manufactured right here in the New England, every window is customized to your specifications!
To finish this project up we also installed PVC trim, gutters and downspouts and a Therma-tru door! For over 40 years, homeowners throughout Southeastern Massachusetts, Cape Cod, and Eastern Rhode Island have trusted Care Free Homes to provide professional grade home improvement products, quality workmanship, and outstanding customer service. In addition to fantastic product warranties we also provide our very own 10 year workmanship guarantee! Our customers do not pay a single penny for home improvement projects until their project is complete and they are 100% satisfied. Qualified homeowners can even take advantage our financing options! When it comes time for your exterior home improvements call us for a free quote!
 User

UserThe home creates a balance between modern architectural design and the incredible scenery surrounding it by preserving much of the natural landscape and taking advantage of natural sunlight and air flow.
Plans were drawn using passive house principles – showing a continuous insulation layer with appropriate thicknesses for the Montana climate around the entire conditioned space to minimize heat loss during winters and heat gain during summers. Overhangs and other shading devices allow the low winter sun into the building and keep the high summer sun out.
Glo European Windows A7 series was carefully selected for the Elk Ridge Passive House because of their High Solar Heat Gain Coefficient which allows the home to absorb free solar heat, and a low U-value to retain this heat once the sun sets.
The A7 windows were an excellent choice for durability and the ability to remain resilient in the harsh winter climate. Glo’s European hardware ensures smooth operation for fresh air and ventilation. The A7 windows from Glo were an easy choice for the Elk Ridge Passive House project.
 User
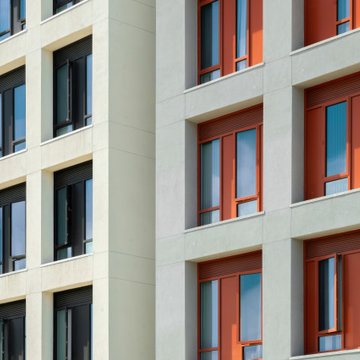
UserMaceo May is the first residenital and 100% affordable housing development on Treasure Island in San Fransciso Bay. The buiding is a six-story, all-electric modular construction affordable housing project with 104 homes for formerly homeless veterans and their families. The apartment building offers 1 on-site manager’s unit and a mix of 24 studio, 47 one-bedroom and 34 two-bedroom units.
Net zero capable, Maceo May features custom Series 6000 windows from All Weather Architectural Aluminum to maximize energy efficiency. Passive design strategies and superior ventilation also limit energy use, create good air quality, and support the thermal comfort of residents. The operable All Weather Series 6000 windows are oriented to take advantage of San Francisco Bay breezes.
Amenities include residential services, property management offices, a community room, shared laundry room, parking, bicycle storage, common outdoor areas, a forested healing garden, a playground, and a roof deck.
Pursuing Fitwell certification, Maceo May emphasizes social cohesion and wellness with active design principles within the building to connect residents to each other. On track to earn a GreenPoint Gold certification, the project prioritizes resilience and sustainability by utilizing durable materials designed to withstand natural disasters and the effects of climate change.
 Coastal Construction and Building
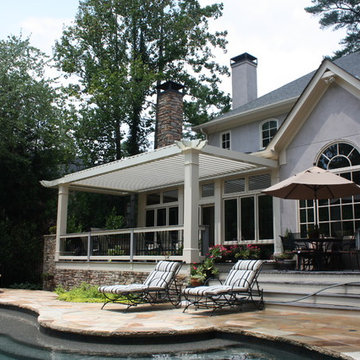
We are the Exclusive East Coast Partner Dealer for Arcadia Roof Systems. Arcadia Louvered Roofs are manufactured entirely in the U.S.A. We use recycled aluminum and stainless steel components to give our customers a low maintenance product that they can enjoy for many years to come. Our roofs were specifically designed to be more durable than our competitors. Our system is engineered to withstand high winds and heavy snowfall. Arcadia Louvered Roofs come in many styles and colors allowing us the ability to compliment any home, business or landscape. Our design allows you to adjust the louvers from 0 degrees to almost 180 degrees so you can control the sun, wind and rain. Another advantage of the Arcadia roof system is that it is self sustaining operating independently from your homes electricity.
 Fiorano Tile Showrooms
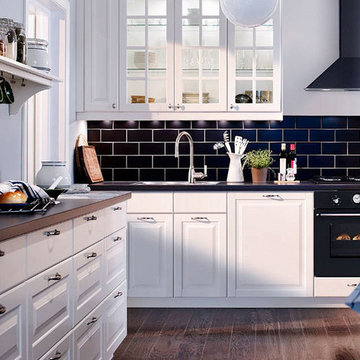
A modern elegant backsplash makes use of a fantastic pure white kitchen to its advantage! 4" x 8" black ceramic subway tile set in white grout brick pattern is just the right touch to balance out this wide open bright space!
Fiorano Tile Showrooms is a family owned and operated business that has been serving the Long Island / NY Tri-State area since 1977.
Visit one of our beautiful showrooms, located in: Elmont, NY (516) 354-8453 Manhasset, NY (516) 365-3600 Bellmore, NY (516) 221-3990
#FioranoTile “New York’s Favorite Source for Tile & Stone” www.FioranoTile.com
 DeVere Architecture
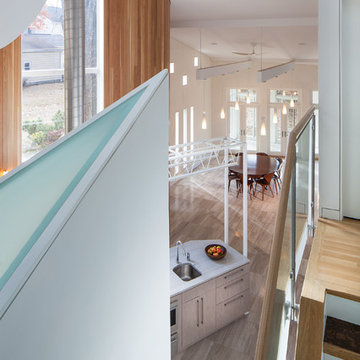
Our design for the expansion and gut renovation of a small 1200 square foot house in a residential neighborhood triples is size, and reworks the living arrangement. The rear addition takes advantage of southern exposure with a "greenhouse" room that provides solar heat gain in winter, shading in summer, and a vast connection to the rear yard.
Architecturally, we used an approach we call "willful practicality." The new soaring ceiling ties together first and second floors in a dramatic volumetric expansion of space, while providing increased ventilation and daylighting from greenhouse to operable windows and skylights at the peak. Exterior pockets of space are created from curved forces pushing in from outside to form cedar clad porch and stoop.
Sustainable design is employed throughout all materials, energy systems and insulation. Masonry exterior walls and concrete floors provide thermal mass for the interior by insulating the exterior. An ERV system facilitates increased air changes and minimizes changes to the interior air temperature. Energy and water saving features and renewable, non-toxic materal selections are important aspects of the house design. Environmental community issues are addressed with a drywell in the side yard to mitigate rain runoff into the town sewer system. The long sloping south facing roof is in anticipation of future solar panels, with the standing seam metal roof providing anchoring opportunities for the panels.
The exterior walls are clad in stucco, cedar, and cement-fiber panels defining different areas of the house. Closed cell spray insulation is applied to exterior walls and roof, giving the house an "air-tight" seal against air infiltration and a high R-value. The ERV system provides the ventilation needed with this tight envelope. The interior comfort level and economizing are the beneficial results of the building methods and systems employed in the house.
Photographer: Peter Kubilus
 Archadeck of Austin
The addition of super strength, pet-proof screening below the chair rail was a must-have for these North Austin homeowners. A prior run-in with a feisty coyote at their prior residence prompted them to include this extra protection for their beloved felines who also take advantage of this breezy space. We even incorporated a magnetically operated kitty door into a lower side panel. Cats rule!
 DeVere Architecture
Our design for the expansion and gut renovation of a small 1200 square foot house in a residential neighborhood triples is size, and reworks the living arrangement. The rear addition takes advantage of southern exposure with a "greenhouse" room that provides solar heat gain in winter, shading in summer, and a vast connection to the rear yard.
Architecturally, we used an approach we call "willful practicality." The new soaring ceiling ties together first and second floors in a dramatic volumetric expansion of space, while providing increased ventilation and daylighting from greenhouse to operable windows and skylights at the peak. Exterior pockets of space are created from curved forces pushing in from outside to form cedar clad porch and stoop.
Sustainable design is employed throughout all materials, energy systems and insulation. Masonry exterior walls and concrete floors provide thermal mass for the interior by insulating the exterior. An ERV system facilitates increased air changes and minimizes changes to the interior air temperature. Energy and water saving features and renewable, non-toxic materal selections are important aspects of the house design. Environmental community issues are addressed with a drywell in the side yard to mitigate rain runoff into the town sewer system. The long sloping south facing roof is in anticipation of future solar panels, with the standing seam metal roof providing anchoring opportunities for the panels.
The exterior walls are clad in stucco, cedar, and cement-fiber panels defining different areas of the house. Closed cell spray insulation is applied to exterior walls and roof, giving the house an "air-tight" seal against air infiltration and a high R-value. The ERV system provides the ventilation needed with this tight envelope. The interior comfort level and economizing are the beneficial results of the building methods and systems employed in the house.
Photographer: Peter Kubilus
 Care Free Homes, Inc.
This South Dartmouth office and apartment building looks gorgeous with new cedar shingle siding, Harvey replacement windows and more! Located in scenic Padanaram village, the owner chose premium white cedar shingles. Wood siding is a New England favorite for many reasons:
-Wood siding such as cedar is naturally resistant to rot, decay and insect attacks when installed properly by an experienced siding contractor.
-It is much easier to repair wood siding than any other home siding option.
-A variety of styles, textures & thicknesses are available such as clapboards, shakes, shingles, and board & batten to match any homeowner’s style.
-Wood siding is versatile and available in a variety of paint or stain options. You can even get the boards pre-stained which provides protection from U.V. rays, water & mildew.
-Wood that is harvested from sustainably managed forests are extremely environmentally friendly. It also produces the least greenhouse gas, air pollution, water pollution and solid waste.
Along with cedar shingle siding, we installed ten of our top selling Harvey Classic double hung replacement windows. These beautiful, energy efficient windows feature easy, finger-tip operation and tilt in for easy cleaning. Harvey Classics come in a variety of colors, grid patterns, and hardware finishes. Manufactured right here in the New England, every window is customized to your specifications!
To finish this project up we also installed PVC trim, gutters and downspouts and a Therma-tru door! For over 40 years, homeowners throughout Southeastern Massachusetts, Cape Cod, and Eastern Rhode Island have trusted Care Free Homes to provide professional grade home improvement products, quality workmanship, and outstanding customer service. In addition to fantastic product warranties we also provide our very own 10 year workmanship guarantee! Our customers do not pay a single penny for home improvement projects until their project is complete and they are 100% satisfied. Qualified homeowners can even take advantage our financing options! When it comes time for your exterior home improvements call us for a free quote!
10