
Search results for "Opinions" in Home Design Ideas
 Echelon Custom Homes
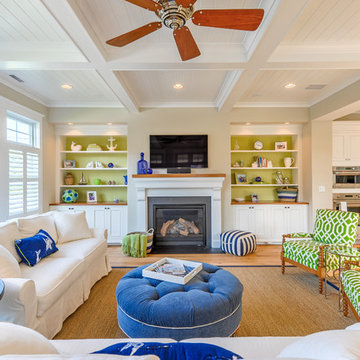
Beach style formal and open concept medium tone wood floor living room photo with beige walls, a standard fireplace and a wall-mounted tv


 SYLVIA BEEZ - M.A.P. INTERIORS
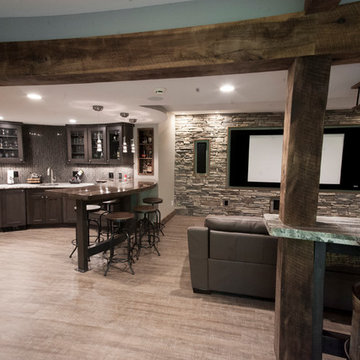
A collection of furniture classics for the open space Ranch House: Mid century modern style Italian leather sofa, Saarinen womb chair with ottoman, Noguchi coffee table, Eileen Gray side table and Arc floor lamp. Polished concrete floors with Asian inspired area rugs and Asian antiques in the background. Sky lights have been added to let more light in.
Find the right local pro for your project
 TimberTech

AZEK Deck's Island Oak is a fashion-forward, mid-gray tone with natural color variations. Subtle streaking gives Island Oak, a capped polymer decking, a rich, natural aesthetic with the warm feel of weathered wood. All AZEK Deck products, backed by Alloy Armour Technology, carry a limited lifetime warranty and are engineered to last beautifully.

 Black Oak Construction, LLC
Freestanding bathtub - mid-sized transitional master white tile and subway tile porcelain tile, double-sink and white floor freestanding bathtub idea in Kansas City with white cabinets, blue walls, an undermount sink, quartz countertops, a hinged shower door, gray countertops, a built-in vanity, recessed-panel cabinets and a niche

 Meadowlark Design+Build
Photo: Mars Photo and Design © 2017 Houzz, Cork wall covering is used for the prefect backdrop to this study/craft area in this custom basement remodel by Meadowlark Design + Build.

 Casework Inter Design
When the homeowners first purchased the 1925 house, it was compartmentalized, outdated, and completely unfunctional for their growing family. Casework designed the owner's previous kitchen and family room and was brought in to lead up the creative direction for the project. Casework teamed up with architect Paul Crowther and brother sister team Ainslie Davis on the addition and remodel of the Colonial.
The existing kitchen and powder bath were demoed and walls expanded to create a new footprint for the home. This created a much larger, more open kitchen and breakfast nook with mudroom, pantry and more private half bath. In the spacious kitchen, a large walnut island perfectly compliments the homes existing oak floors without feeling too heavy. Paired with brass accents, Calcutta Carrera marble countertops, and clean white cabinets and tile, the kitchen feels bright and open - the perfect spot for a glass of wine with friends or dinner with the whole family.
There was no official master prior to the renovations. The existing four bedrooms and one separate bathroom became two smaller bedrooms perfectly suited for the client’s two daughters, while the third became the true master complete with walk-in closet and master bath. There are future plans for a second story addition that would transform the current master into a guest suite and build out a master bedroom and bath complete with walk in shower and free standing tub.
Overall, a light, neutral palette was incorporated to draw attention to the existing colonial details of the home, like coved ceilings and leaded glass windows, that the homeowners fell in love with. Modern furnishings and art were mixed in to make this space an eclectic haven.

 KD Landscape
Landscape design by Kevin Manning and John Algozzini.
Patio - large traditional backyard stone patio idea in Chicago with a pergola
Patio - large traditional backyard stone patio idea in Chicago with a pergola


 Heckard's Door
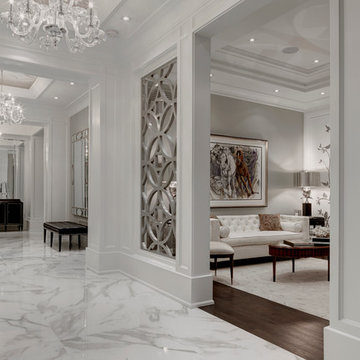

Mid-sized mountain style front door photo in Miami with beige walls and a dark wood front door

 New Image Construction

Inspiration for a large timeless wooden straight wood railing staircase remodel with painted risers
 Mary Washer Designs
Kim Sargent

Large asian formal and open concept beige floor living room photo in Wichita with beige walls, no tv and no fireplace
Large asian formal and open concept beige floor living room photo in Wichita with beige walls, no tv and no fireplace
 TG Image | Architectural Photography
Timothy Gormley/www.tgimage.com

Example of a transitional gray floor powder room design in Denver with shaker cabinets, light wood cabinets, gray walls, a vessel sink, marble countertops and white countertops
Example of a transitional gray floor powder room design in Denver with shaker cabinets, light wood cabinets, gray walls, a vessel sink, marble countertops and white countertops
 Tomahawk Log & Country Homes Inc.
Dan Hoffman

Living room - rustic formal dark wood floor living room idea with a standard fireplace, a stone fireplace and a concealed tv
Living room - rustic formal dark wood floor living room idea with a standard fireplace, a stone fireplace and a concealed tv

 Modern Rugs LA
Premier Stagers-Bamboo Silk
Inspiration for a large contemporary open concept medium tone wood floor living room remodel in Los Angeles with white walls
Inspiration for a large contemporary open concept medium tone wood floor living room remodel in Los Angeles with white walls
 Bria Hammel Interiors
Interiors | Bria Hammel Interiors
Builder | Copper Creek
Architect | David Charlez Designs
Photographer | Laura Rae Photography

Transitional bedroom photo in Minneapolis
Transitional bedroom photo in Minneapolis
 Gane Perspective Photography
Gane Perspective Photography

Tropical three-story gable roof idea in Orlando
Tropical three-story gable roof idea in Orlando
11