
Search results for "Opinions" in Home Design Ideas

 User
Therma-Tru Pulse Ari smooth fiberglass door painted Galapagos (T16-04) with Granite privacy and textured glass. Galapagos is an energetic color that revives spirits and rebalances the energy in our lives. Whether an optimist, nonconformist or someone who just likes to voice an opinion, your expressive personality is heard loud and clear with this stylish color.

 Artistic Renovations of Ohio LLC
Elegant u-shaped eat-in kitchen photo in Cleveland with an undermount sink, raised-panel cabinets, white cabinets, white backsplash, stainless steel appliances and an island

 LL Flooring
Morning Star Bamboo Flooring is one of the best bamboo floors on the market today. It is produced from old growth bamboo reeds that are at least 4 years old, thereby increasing hardness. Morning Star Bamboo Flooring creates a naturally beautiful and ecologically friendly product that evokes a feeling of luxury.
Find the right local pro for your project

 Rellion Homes
Ryan Galvin at ryangarvinphotography.com
This is a ground up custom home build in eastside Costa Mesa across street from Newport Beach in 2014. It features 10 feet ceiling, Subzero, Wolf appliances, Restoration Hardware lighting fixture, Altman plumbing fixture, Emtek hardware, European hard wood windows, wood windows. The California room is so designed to be part of the great room as well as part of the master suite.




 Olympic Kitchens
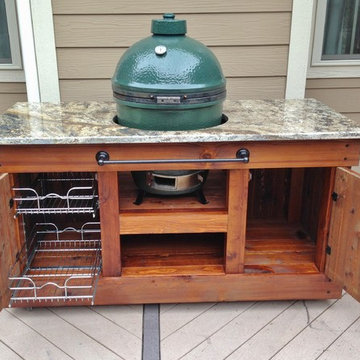
Inspiration for a large transitional l-shaped porcelain tile and beige floor open concept kitchen remodel in Toronto with an undermount sink, shaker cabinets, white cabinets, solid surface countertops, multicolored backsplash, mosaic tile backsplash, stainless steel appliances and an island

 Pamela Leone Design, Inc.
Mario Peixoto Photography
Inspiration for a mid-sized timeless u-shaped vinyl floor eat-in kitchen remodel in Los Angeles with an undermount sink, white cabinets, quartz countertops, multicolored backsplash, ceramic backsplash, stainless steel appliances, a peninsula and glass-front cabinets
Inspiration for a mid-sized timeless u-shaped vinyl floor eat-in kitchen remodel in Los Angeles with an undermount sink, white cabinets, quartz countertops, multicolored backsplash, ceramic backsplash, stainless steel appliances, a peninsula and glass-front cabinets

 Wyndspire Homes
Inspiration for a small transitional 3/4 white tile and ceramic tile porcelain tile corner shower remodel in Houston with an undermount sink, shaker cabinets, white cabinets, quartzite countertops, a two-piece toilet and gray walls

 Masonite
The American Craftsman style grew in popularity at the end of the 19th century and beginning of the 20th century.
The style emphasized work done by hand over mass-production, keeping with a growing cultural ethos of that period. It focused on handmade, local and/or natural materials, simplicity and originality. Traditional Craftsman style homes would feature handcrafted stained or leaded glass, metalwork and wood. In 2017, the Craftsman is simplified and uncluttered but has kept its vigor for handcrafted, long-lasting elements.
Unpretentious and comfortable, Craftsman homes are often low-profile, one-and-a-half stories that could be part of the landscape.

 Shelsi Lindquist Photography
Inspiration for a contemporary multicolored one-story mixed siding tiny house remodel in Portland with a butterfly roof

 KayserPhotography
Inspiration for a transitional guest light wood floor bedroom remodel in Milwaukee with white walls
Inspiration for a transitional guest light wood floor bedroom remodel in Milwaukee with white walls

 Sullivan Building & Design Group
Custom white oak cabinetry with glass cabinet doors, contrasting black granite counter top, black cabinet pulls, white beadboard backsplash, and built in beverage center. Photo Credit: Paul S. Bartholomew Photography, LLC.
Design Build by Sullivan Building & Design Group. Custom Cabinetry by Cider Press Woodworks.

 Lecy Bros Homes & Remodeling
Spacecrafting
Large transitional open concept dark wood floor and brown floor living room photo in Minneapolis with a standard fireplace, a stone fireplace, a concealed tv and gray walls
Large transitional open concept dark wood floor and brown floor living room photo in Minneapolis with a standard fireplace, a stone fireplace, a concealed tv and gray walls


 Deskins Group LLC
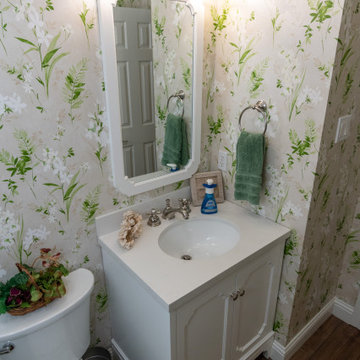
The wallpaper is a bit much in my opinion.
Example of a mid-sized classic white tile and ceramic tile vinyl floor, brown floor, double-sink and wallpaper freestanding bathtub design in Houston with raised-panel cabinets, white cabinets, a two-piece toilet, beige walls, an undermount sink, quartz countertops, a hinged shower door, multicolored countertops and a freestanding vanity
Example of a mid-sized classic white tile and ceramic tile vinyl floor, brown floor, double-sink and wallpaper freestanding bathtub design in Houston with raised-panel cabinets, white cabinets, a two-piece toilet, beige walls, an undermount sink, quartz countertops, a hinged shower door, multicolored countertops and a freestanding vanity

 Coats Homes
Inspiration for a large transitional medium tone wood floor and brown floor hallway remodel in Dallas with white walls

 Long and Long Design
Jean Allsopp
Elegant light wood floor and beige floor foyer photo in Birmingham with white walls and a green front door
Elegant light wood floor and beige floor foyer photo in Birmingham with white walls and a green front door

 Raynor Garage Doors of Kansas City
Example of a mid-sized minimalist attached three-car garage design in Kansas City

 Blackband Design
AFTER: BAR | We completely redesigned the bar structure by opening it up. It was previously closed on one side so we wanted to be able to walk through to the living room. We created a floor to ceiling split vase accent wall behind the bar to give the room some texture and break up the white walls. We carried over the tile from the entry to the bar and used hand stamped carrara marble to line the front of the bar and used a smoky blue glass for the bar counters. | Renovations + Design by Blackband Design | Photography by Tessa Neustadt
21