
Search results for "Opinions" in Home Design Ideas
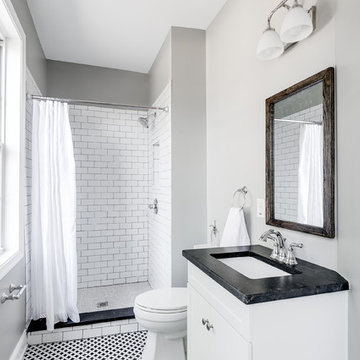
Transitional 3/4 white tile and subway tile multicolored floor bathroom photo in Richmond with white cabinets, gray walls, an undermount sink and black countertops

 NW3 Interiors Ltd

Inspiration for a transitional medium tone wood floor and wall paneling living room remodel in London with gray walls and a standard fireplace
Find the right local pro for your project
 Scribe Studio

Country enclosed carpeted and gray floor home theater photo in Los Angeles with gray walls and a projector screen
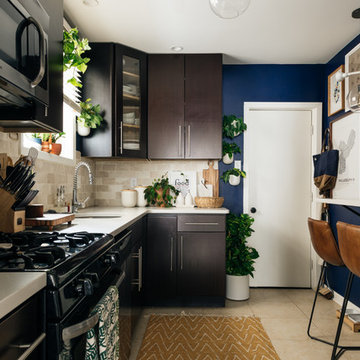


 Harrell Design + Build
Mid-sized tuscan master blue tile, gray tile and orange tile gray floor bathroom photo in San Francisco with white walls, a vessel sink and a hinged shower door
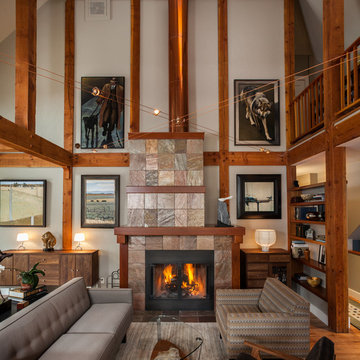
 Laura Sugaski Photography
Fireplace. Living room. © Laura Sugaski
Inspiration for a rustic open concept medium tone wood floor and brown floor living room remodel in Denver with white walls, a standard fireplace and a stone fireplace
Inspiration for a rustic open concept medium tone wood floor and brown floor living room remodel in Denver with white walls, a standard fireplace and a stone fireplace
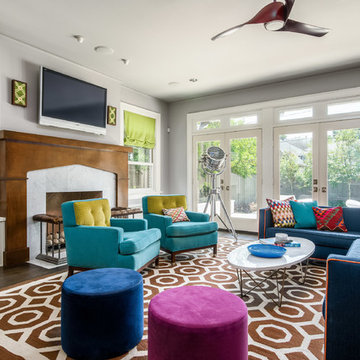
 Jim Scott and Sons Builders
Example of a transitional dark wood floor and brown floor family room design in Dallas with gray walls and a standard fireplace
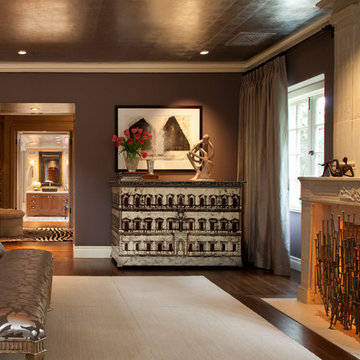
Inspiration for a transitional dark wood floor bedroom remodel in San Francisco with brown walls and a standard fireplace

 Vu Design
Beach style gender-neutral carpeted and blue floor kids' bedroom photo in Boston with beige walls
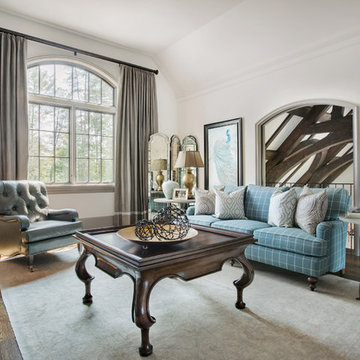
 Wright Design
Perched on a knoll atop a lakeside peninsula, this transitional home combines English manor-inspired details with more contemporary design elements. The exterior is constructed from Doggett Mountain stone and wavy edge siding topped with a slate roof. The front porch with limestone surround leads to quietly luxurious interiors featuring plaster walls and white oak floors, and highlighted by limestone accents and hand-wrought iron lighting.
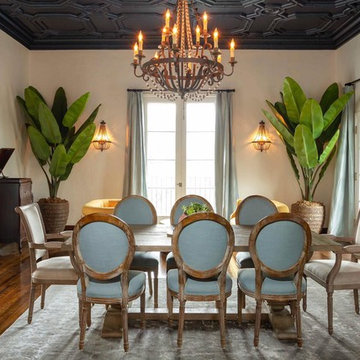
 Gandia Custom Homes
Inspiration for a timeless dark wood floor and brown floor enclosed dining room remodel in Los Angeles with beige walls and a standard fireplace
 Jay Corder, Architect
Photo by Chase Daniel

Inspiration for a contemporary l-shaped light wood floor eat-in kitchen remodel in Austin with an undermount sink, flat-panel cabinets, light wood cabinets, wood backsplash, black appliances and an island
Inspiration for a contemporary l-shaped light wood floor eat-in kitchen remodel in Austin with an undermount sink, flat-panel cabinets, light wood cabinets, wood backsplash, black appliances and an island

 ACDF Architecture
Adrien Williams
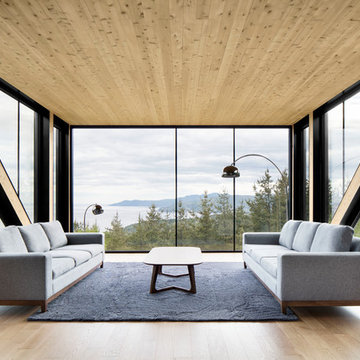
Living room - modern medium tone wood floor and brown floor living room idea in Montreal
Living room - modern medium tone wood floor and brown floor living room idea in Montreal
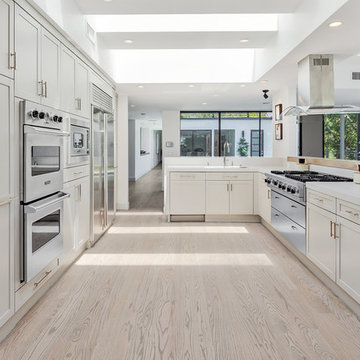
Trendy light wood floor kitchen photo in Los Angeles with shaker cabinets, white cabinets, white appliances and white countertops
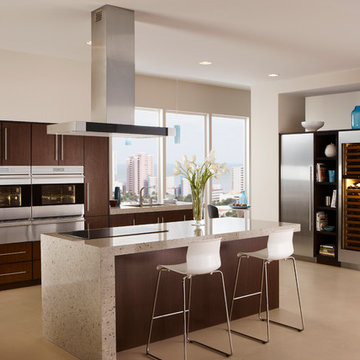
 Universal Appliance and Kitchen Center
Universal Appliance and Kitchen Center | 26767 Agoura Road, Calabasas, CA 91302 (818) 880-0011 | 12050 Ventura Blvd., Studio City, CA 91604 (818) 755-1111
 Swanson Kitchens, Inc.
BROOK HAVEN Cabinetry by KB CABINETS


Elegant light wood floor kitchen/dining room combo photo in San Francisco with blue walls and no fireplace
Elegant light wood floor kitchen/dining room combo photo in San Francisco with blue walls and no fireplace
 EAG Studio
Open Homes Photography
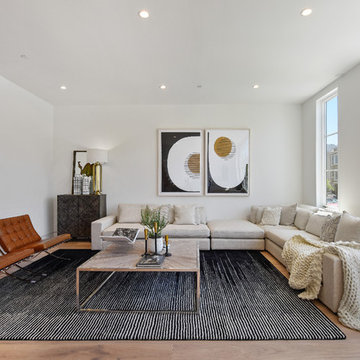
Example of a trendy formal and open concept light wood floor and beige floor living room design in San Francisco with white walls
Example of a trendy formal and open concept light wood floor and beige floor living room design in San Francisco with white walls
 CAB Architects
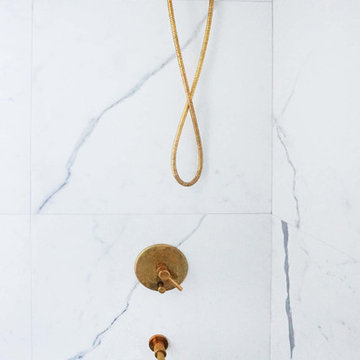
Large format marble tiles provide an elegant backdrop for this bathroom, accentuated by brass fixtures and hardware.
Minimalist white tile and marble tile porcelain tile bathroom photo in Toronto with flat-panel cabinets, white cabinets, a one-piece toilet, white walls, an integrated sink and solid surface countertops
Minimalist white tile and marble tile porcelain tile bathroom photo in Toronto with flat-panel cabinets, white cabinets, a one-piece toilet, white walls, an integrated sink and solid surface countertops
17