
Search results for "Opponents'" in Home Design Ideas

 Archadeck of Central Connecticut
To ensure that the stairs ended (or began!) at just the right point at the edge of the patio, Archadeck of Central CT began building the stairs at the bottom and worked our way up. This is a reversal of the usual process, and it worked out just right. The new stairs meet the patio at a place called the "soldier course," which is the contrasting rim of brick around the patio edge. We installed Fortress LED lighting on the stair risers for safety after dark.
Photos courtesy Archadeck of Central CT.


 FA Design Build
The Master Bathroom was the only room in this lovely Fredericksburg home that needed updating. As the second owners of this property, our clients were unhappy with the contractor grade selections that the original homeowners made in this room. They came to us with a few requests-- they wanted to expand the shower and remove an awkward column between the vanities as well as replace the tile in all the areas.
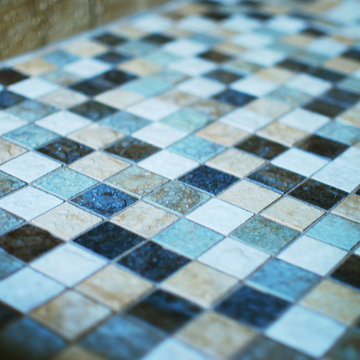
We used Cambria Somerset quartz on the counters because it harmonized nicely with the colors in the mosaic tile accent used in the shower and on the face of the soaking tub. We chose the same Happy Floors Eternity tile in Gold but used various sizes for the floor and in the shower and on the tub deck, which contributed to the relaxing, spa-like atmosphere of the space. A rich and warm earth tone for the walls (Benjamin Moore’s Rich Clay Brown) was the final element in creating a beautiful Master Bathroom to complete an already lovely home.
Find the right local pro for your project

 Lifestyle Kitchen Studio
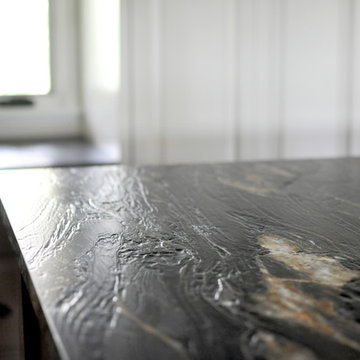
Design and photography credit: Lifestyle Kitchen Studio. Custom hood by RawUrth, cabinetry by Pinnacle Cabinet Company.
Inspiration for a timeless kitchen remodel in Grand Rapids
Inspiration for a timeless kitchen remodel in Grand Rapids
 Luxury Remodels Company
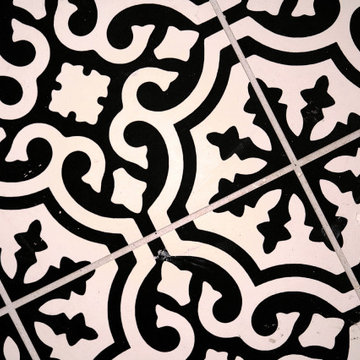
Shower curtain - mid-sized rustic white tile and porcelain tile porcelain tile, multicolored floor and single-sink shower curtain idea in Phoenix with shaker cabinets, brown cabinets, a two-piece toilet, white walls, an undermount sink, granite countertops, multicolored countertops and a built-in vanity
 Salt Lake Mill
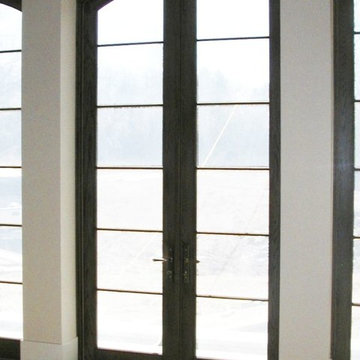
This Alder Entry is a 3-6 x 8-0 door with two Five Lite, Side Lites & Five Lite Transom.
Example of a large classic entryway design in Salt Lake City
Example of a large classic entryway design in Salt Lake City










 DUCE CONSTRUCTION CORP
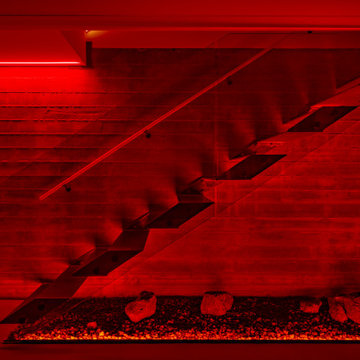
Inspiration for a large modern medium tone wood floor great room remodel in New York with white walls

 Builder Boy
Santa Barbara stucco is a low-maintenance, weather-resistant finish that features a completely smooth surface similar to early California adobe.
Trendy exterior home photo in Los Angeles
Trendy exterior home photo in Los Angeles
 Architectural Resource LLC
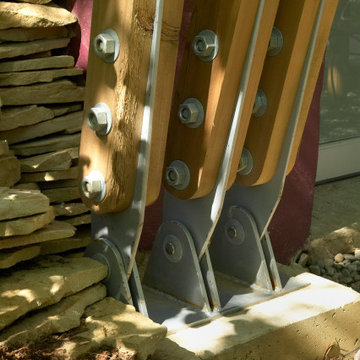
The Stern Residence ‘Nautilus House’ is Michigan’s second USGBC LEED for Homes Platinum level certified whole house remodel.
This ambitious project took a modest, unas-
suming Cape Cod and completely transformed
the home adding a new second floor and a
dramatic curved roof above. The arced roof,
besides being sculpturally striking, was intentionally designed to use the largest dimension of SIP panels manufactured, eliminating waste and maximizing utility, and provided an armature for mounting solar panels in the optimal location on the heavily wooded site.
-James Haefner Photography
 Eskan Design Build
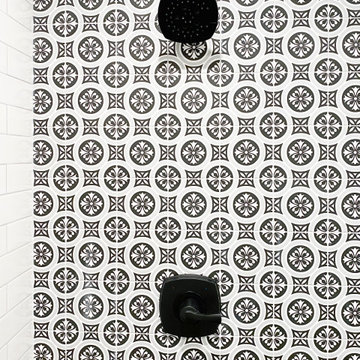
Mid-sized transitional master white tile black floor and double-sink bathroom photo in Orange County with gray cabinets and a freestanding vanity


28